
You’ve scrolled past stunning tiny house photos on Pinterest, but they all look different. One looks like a sleek modern pod, another like a cozy cottage, and a third like something straight out of a fairytale. If you’re dreaming of downsizing or building an alternative homestead structure, understanding the major tiny house archetypes helps you visualize your own project and make decisions that will satisfy you for years to come. Let’s break down the 11 primary tiny house styles so you can identify which one resonates with your vision.
Understanding the 11 Core Tiny House Styles
Each tiny house style reflects distinct design philosophies, construction methods, and lifestyle values. Here are the major categories you’ll encounter:
Key Concepts
- Architectural style – the visual design language and aesthetic framework that defines a tiny house category
- Structural foundation – how the house is built, whether mobile, permanent, or hybrid construction methods
- Climate adaptation – design features that work best in specific weather conditions (cold, hot, wet, temperate)
- Material palette – the primary building materials and exterior finishes that define each style’s character
- Space optimization philosophy – how each style approaches interior layout and multifunctional design
- Sustainability approach – the environmental and efficiency priorities embedded in each design archetype
The 11 Primary Tiny House Styles
1. Modern Minimalist
Clean lines, neutral colors, and uncluttered interiors define this style. Modern minimalist tiny houses emphasize function over decoration, with flat roofs, large windows, and open floor plans. This style prioritizes efficient use of every square inch and often incorporates smart storage solutions built into walls and under floors. Perfect for those who value simplicity and find clutter stressful.
2. Rustic Cabin
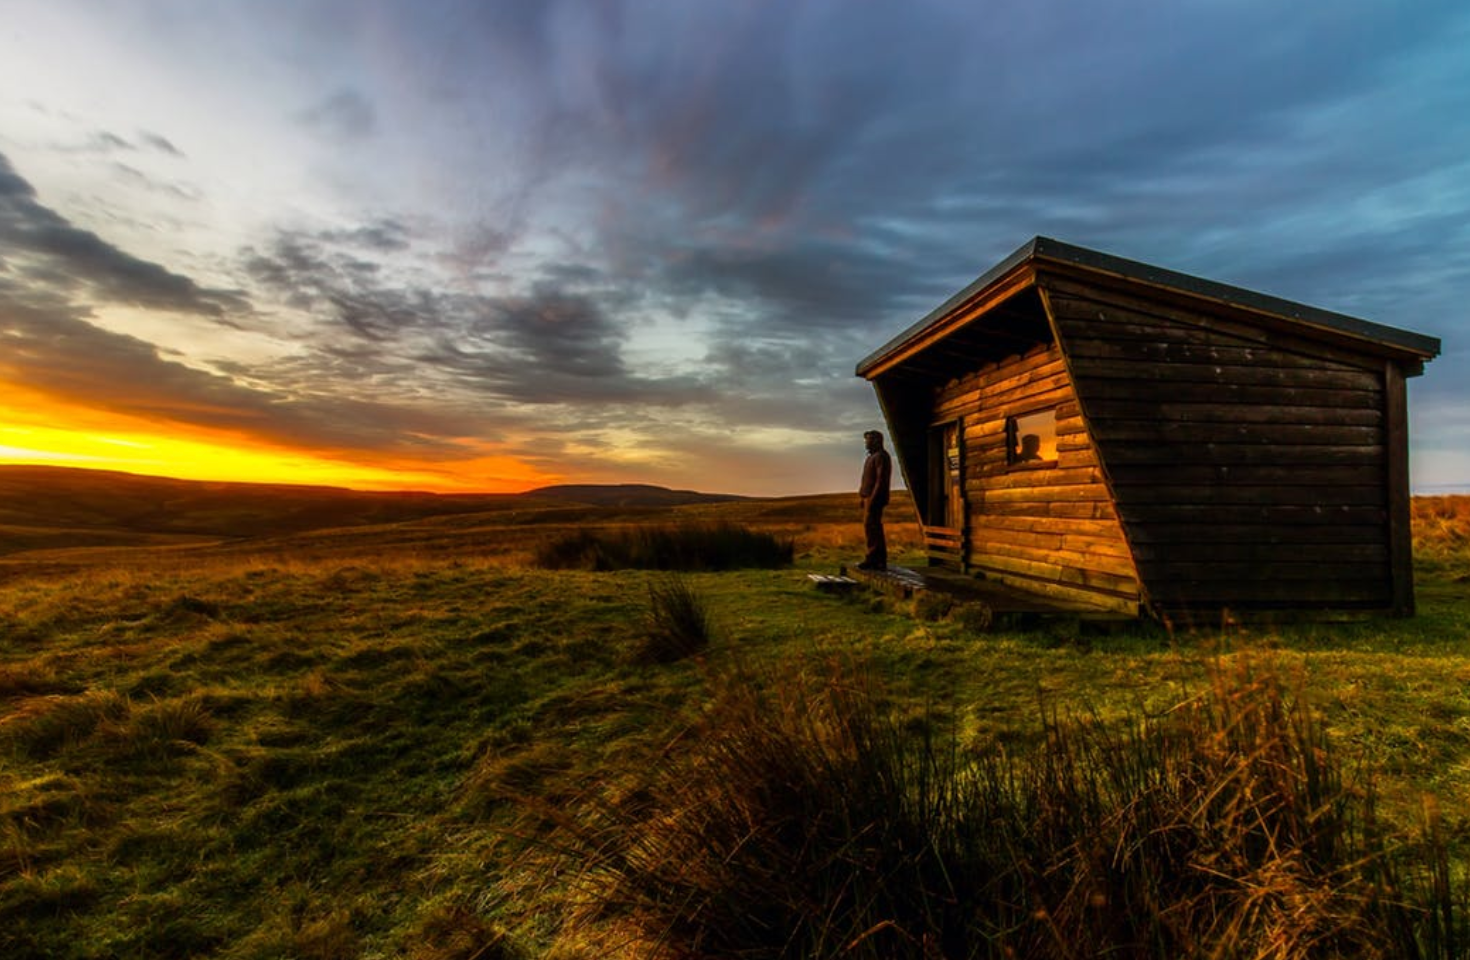
Inspired by traditional mountain and forest cabins, this style features natural wood siding, steep pitched roofs, and cozy interiors with wood beams and fireplaces. Rustic cabins typically use reclaimed or locally-sourced materials and feel warm and inviting. This aesthetic appeals to homesteaders seeking connection to traditional building methods and natural materials.
3. Farmhouse
Farmhouse tiny houses blend rural charm with modern comfort, typically featuring wide front porches, board-and-batten siding, and large windows. The interior emphasizes open shelving, butcher block counters, and vintage-inspired fixtures. This style suits those who want a home that feels grounded in agricultural heritage while maintaining contemporary conveniences.
4. Scandinavian
Drawing from Nordic design traditions, Scandinavian tiny houses use light colors, natural wood, and maximized natural light. This style prioritizes coziness (hygge) through textiles and warm materials, combined with minimalist forms. It’s ideal for cold climates and works well for people who want a calm, peaceful living environment with Scandinavian efficiency principles.
5. Bohemian/Eclectic
This free-spirited style embraces colorful patterns, mixed textures, vintage finds, and global influences. Bohemian tiny houses are deeply personalized, with curved walls, artistic paint treatments, and collected treasures displayed throughout. This approach appeals to creative individuals and artists seeking to express their personality in their living space.
6. Industrial
Industrial tiny houses feature exposed metal, concrete, large warehouse-style windows, and utilitarian finishes. Raw brick, steel beams, and polished concrete floors create an urban, edgy aesthetic. This style suits those with artistic sensibilities who appreciate the beauty of functional materials and urban renewal projects.
7. Coastal/Nautical
Inspired by beach houses and seaside living, this style uses white and soft blue palettes, ship lap siding, and maritime-inspired decor. Large windows capture ocean views, and materials resist salt and moisture. Perfect for those building near water or dreaming of coastal living aesthetics.
8. Dome/Geodesic
These architectural marvels feature spherical or semi-spherical structures with triangular panels creating a distinctive dome shape. Interior spaces maximize volume, and the shape provides excellent weather resistance and unique spatial dynamics. This style appeals to adventurous builders and those seeking truly alternative structures that stand out visually.
- Consider your climate first – arctic designs need steep roofs for snow shedding, while tropical styles prioritize ventilation and shade. Your environment should drive style choices as much as aesthetics.
- Visit existing tiny houses in your chosen style before committing to design decisions. Photos online can be deceiving about scale, spatial flow, and how light actually enters the space throughout the day.
- Remember that hybrid approaches work too – you can blend elements from multiple styles. A farmhouse exterior with minimalist interior, or a cabin with Scandinavian color palette, creates uniqueness while maintaining cohesive design.
What to Look For When Choosing Your Tiny House Style
- Climate Compatibility: Different styles evolved in different climates for good reasons. Steep-roofed styles handle snow, while shallow-roofed styles work better in dry climates. Consider your local weather patterns, seasonal temperature extremes, and rainfall when evaluating which style will perform best in your specific location.
- Mobility vs. Permanence: Some styles suit mobile tiny homes (like modern minimalist trailers), while others work better as permanent structures (like traditional cabins or farmhouses). Determine whether you want the flexibility to relocate or prefer to establish roots, as this affects which architectural styles are practically feasible.
- Building & Material Costs: Rustic cabin styles using reclaimed wood and industrial styles using raw concrete may cost differently than modern styles requiring specialized windows or prefab elements. Research the material and labor costs associated with your preferred style in your region before committing to extensive planning.
- Personal Maintenance Philosophy: Rustic styles may require periodic wood staining and weathering maintenance, while industrial styles need occasional metal refinishing. Consider how much time and money you’re willing to invest in upkeep, and choose a style whose maintenance requirements match your lifestyle.
Tiny House Design & Build Handbook by Derek Diedricksen
Best for: Anyone exploring tiny house styles and planning their own build
This comprehensive guide covers all major tiny house styles with detailed illustrations, floor plans, and real-world examples. Diedricksen’s practical approach helps builders and dreamers understand how different styles perform, what materials work best, and how to adapt styles to various climates. The handbook includes cost breakdowns, construction techniques, and design principles that apply across all 11 styles, making it an essential reference whether you’re building or simply exploring.
Check Current Price on Amazon →SketchUp Free 3D Design Software
Best for: Visualizing and modifying tiny house designs in different styles
SketchUp’s free version allows you to explore tiny house styles by creating 3D models or downloading pre-made designs. This tool helps you visualize how different architectural styles look from every angle, test window placements, and understand spatial proportions. Many tiny house builders and designers use SketchUp to modify existing style templates and create custom variations, making it invaluable for deciding which style truly resonates with your vision.
Check Current Price on Amazon →Tiny House Floor Plans by BuildingPlans.com
Best for: Budget-conscious builders seeking affordable, pre-designed plans in multiple styles
This collection offers affordable digital floor plans spanning all major tiny house styles, from rustic cabins to modern minimalist designs. At a fraction of custom architect fees, these plans provide construction-ready blueprints with material lists and step-by-step building guidance. The variety ensures you can find plans matching your preferred style without expensive custom design work, perfect for DIY builders working within tight budgets.
Check Current Price on Amazon →Living Big in a Tiny House YouTube Channel
Best for: Visual explorers wanting to see real tiny houses in different styles
This YouTube channel features video tours of actual tiny houses representing every major style category. Watching how people truly live in these spaces, understanding traffic flow, and seeing real-world storage solutions provides insights that static images cannot. The channel covers practical challenges specific to each style and shows how different aesthetics actually function in daily use, making it perfect for style selection before committing to building.
Check Current Price on Amazon →Tiny House Design Workshop & Certification by Tiny House Society
Best for: Serious builders and designers wanting comprehensive professional-level knowledge
This in-depth workshop covers tiny house design principles across all 11 major styles with expert instruction on climate adaptation, material selection, and building codes specific to each. Participants learn from experienced designers and receive personalized feedback on their own design concepts. The certification recognizes your expertise, valuable whether you’re building your own home or pursuing professional design work in the tiny house industry.
Check Current Price on Amazon →Vintage Tiny House Plans Archive by Old House Plans
Best for: Those drawn to historic, farmhouse, and rustic architectural styles
This resource specializes in authentic historic and vintage tiny house designs, perfect if you’re drawn to farmhouse, cabin, or cottage aesthetics. The archive includes plans for cottages, homesteads, and small farmhouses from the early 1900s, providing historically-accurate designs that work beautifully as modern tiny homes. These proven designs balance authentic period character with possibilities for modern systems integration.
Check Current Price on Amazon →Tiny House Catalog Magazine Subscription
Best for: Those wanting regular exposure to diverse styles and latest tiny house trends
Quarterly issues feature detailed style explorations, builder interviews, and photo galleries of completed tiny houses across all aesthetic categories. Each issue typically focuses on specific style movements or climate-specific designs, helping you develop your aesthetic preferences over time. The combination of beautiful photography, design analysis, and real builder experiences makes this perfect for people still exploring which style truly calls to them.
Check Current Price on Amazon →Dwell Magazine Architecture & Design Collection
Best for: Enthusiasts of modern minimalist and contemporary tiny house designs
Dwell specializes in contemporary design, making it essential reading for those drawn to minimalist, industrial, or Scandinavian tiny house aesthetics. Their detailed features on modern tiny homes showcase cutting-edge materials, space-saving innovations, and design thinking that defines contemporary styles. The magazine’s design philosophy helps you understand why modern styles solve problems differently than traditional approaches, informing smarter building decisions.
Check Current Price on Amazon →Choosing Your Tiny House Style
The 11 major tiny house styles each represent different philosophies about how we should live. Modern minimalist celebrates simplicity and efficiency. Rustic cabin honors traditional building wisdom. Farmhouse connects us to agricultural heritage. Scandinavian brings hygge and calm. Each style isn’t just aesthetic – it’s a framework for decision-making about materials, spatial flow, climate adaptation, and daily living. By understanding these distinctions, you move beyond “I like how that looks” to “This style aligns with my values and practical needs.”
Start by exploring which styles genuinely appeal to you, not just in photos but in videos and real-world visits. Pay attention to how each handles climate challenges in your region, what maintenance each requires, and which aesthetic themes you return to repeatedly. Research the typical material and labor costs for your preferred style in your area. Then allow yourself permission to blend elements – your tiny house doesn’t need to be a pure expression of a single style. The goal is creating a home that feels like yours, that functions beautifully in your specific climate and situation, and that you’ll love inhabiting for years to come.
Frequently Asked Questions
Can I blend multiple tiny house styles together?
Absolutely! Many successful tiny houses combine elements from different styles – for example, a farmhouse exterior with Scandinavian interior design, or rustic wood with industrial metal accents. The key is choosing a cohesive color palette and repeating design elements so the blend feels intentional rather than scattered. Your personal style should ultimately guide the decision.
Which tiny house style is most affordable to build?
Modern minimalist and farmhouse styles typically cost less because they use straightforward materials and simple forms without complex roof angles or specialized finishes. Industrial style can be budget-friendly if sourcing reclaimed materials locally. Conversely, dome/geodesic structures and highly customized bohemian designs usually require more specialized labor and materials, increasing costs.
Do certain styles work better for off-grid living?
Yes – rustic cabin and farmhouse styles integrate well with off-grid systems since they traditionally relied on minimal infrastructure. Modern minimalist designs also work well because their efficiency reduces energy needs. All styles can work off-grid with proper planning, but some integrate renewable systems (solar panels, rainwater collection) more aesthetically than others depending on their design principles.
How do I know if a style will feel too small once I’m living in it?
Visit and spend time in completed tiny houses using your preferred style if possible. Photos and videos can be deceiving about scale. Pay attention to ceiling height, hallway width, and how kitchens and bathrooms feel in actual use. Consider the style’s approach to natural light and views – styles with large windows typically feel more spacious than those with smaller openings.
Are there tiny house styles that age well and won’t feel dated?
Timeless styles include rustic cabin, farmhouse, and Scandinavian designs – these emphasize quality materials and proportions that look good for decades. Modern minimalist works well too because it avoids trendy elements. Bohemian and eclectic styles remain personally relevant since they’re based on individual expression. Industrial and coastal styles are more trend-influenced, though high-quality execution keeps them fresh longer.
As an Amazon Associate, Build & Bloom earns from qualifying purchases. We only recommend products we genuinely think are useful. Prices and availability vary; check Amazon for the latest.
Leave a Reply