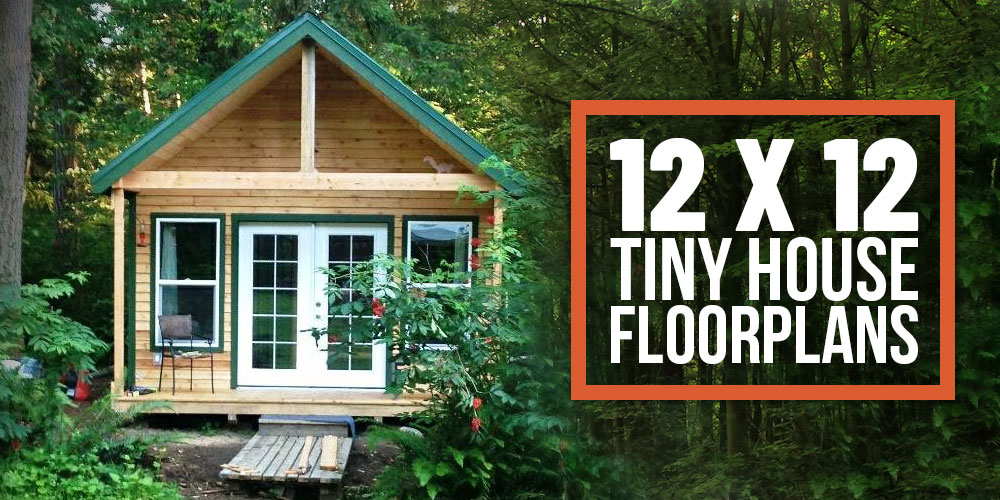

You’ve seen the Pinterest pin and you’re curious: can you actually live comfortably in 144 square feet? The answer is yes—but only if you design it right. A 12×12 tiny house isn’t just about fitting furniture into a small box; it’s about fundamentally rethinking how you use every inch. Whether you’re considering a tiny home for affordability, sustainability, or minimalist living, understanding the core design principles that make these spaces work is essential before you commit to floor plans or start building.
Core Design Principles for 12×12 Tiny Houses
Successful tiny house design relies on five interconnected principles that work together to create functional, livable micro-spaces. Understanding each principle helps you evaluate floor plans and make intentional choices about your layout.
Key Concepts
- Open floor plan concept — eliminating interior walls to maximize sightlines and perceived space
- Vertical storage strategy — using wall height for cabinets, shelves, and lofted sleeping areas
- Multi-functional furniture — pieces that serve 2-3 purposes to reduce total item count
- Utility clustering — grouping plumbing and electrical in one area to reduce infrastructure costs
- Natural light maximization — strategic window placement to make spaces feel larger and brighter
- Traffic flow mapping — designing pathways that don’t cut through functional zones
Principles
1. Commit to an Open Floor Plan
Remove all interior walls except those absolutely required for bathrooms and sleeping areas. A 12×12 space divided into separate living, dining, and kitchen zones feels claustrophobic; one flowing space with visual zones defined by furniture arrangement feels 2-3 times larger. Use area rugs, changes in flooring materials, or low shelving units to suggest boundaries without blocking sightlines.
2. Stack and Climb: Build Vertically
Every wall should extend to the ceiling. Install floor-to-ceiling cabinets for pantry storage, bedroom closets, and living room shelving. Consider a sleeping loft above the kitchen or living area to free up valuable floor real estate. Hooks, pegboards, and wall-mounted organizers add functional storage without consuming floor space, which is your most precious resource.
3. Choose Furniture That Earns Its Space
Every piece of furniture must justify its existence by serving multiple functions. A kitchen island with seating becomes your dining table. A sofa with storage underneath provides both seating and hidden storage. A murphy bed folds into the wall, transforming your bedroom into an office during the day. Reject single-purpose items; they’re too expensive in square footage.
4. Cluster Utilities and Infrastructure
Place your kitchen, bathroom, and water heater in one location or adjacent areas to minimize plumbing runs and reduce construction complexity. Similarly, group electrical outlets and heating/cooling systems. This principle reduces material costs and makes the space feel more organized because the mechanical core occupies one logical zone rather than scattered throughout.
5. Maximize Natural Light and Views
Place windows strategically to bounce light across the space and create visual connections to the outdoors. Large windows make tiny spaces feel less confined and reduce daytime reliance on artificial lighting. Skylights or clerestory windows add brightness without sacrificing privacy or wall space needed for storage.
6. Design Flexible, Zone-Based Layouts
Don’t think of your 12×12 as fixed rooms; think of it as flexible zones that shift based on your daily needs. Your living area becomes a workspace during the day and a bedroom at night. Kitchen, dining, and living zones overlap and interpenetrate. Paint different zones in coordinating colors, use varied flooring, or define them with furniture arrangement to guide the eye and create psychological separation.
7. Plan for Outdoor Expansion
Design the interior with doors or large windows opening to a deck, porch, or outdoor patio that effectively extends your living space seasonally. A 8×10 deck adjacent to your house increases your usable footprint by 55% during good weather. This principle is crucial for tiny houses because the interior alone may feel constraining without a clear visual and physical extension.
- Choose light, neutral wall colors (soft whites, pale grays) to visually expand the space; reserve bold colors for a single accent wall or small furniture pieces you can swap out.
- Invest in quality storage solutions early—poorly organized tiny houses feel half the size of well-organized ones. Drawer dividers, shelf risers, and labeled bins are non-negotiable.
- Create at least one ‘visual rest spot’—a window view, a piece of art, or a living plant—to give your eyes and mind a place to land in such a compact footprint.
What to Look For in Tiny House Design Tools & Materials
- Floor Planning Software: Digital tools that let you visualize layouts before building. Look for software that supports precise measurements, 3D visualization, and furniture libraries so you can experiment with different configurations and ensure your chosen pieces actually fit.
- Multi-Functional Furniture: Storage ottomans, murphy beds, kitchen islands with seating, and sofa bed combinations that serve 2-3 purposes. Quality construction ensures longevity in a space where every piece works overtime.
- Space-Maximizing Storage Systems: Modular shelving, wall-mounted organizers, and drawer systems designed specifically for small spaces. Adjustable components allow you to adapt storage as your needs change over time.
- Efficient HVAC and Insulation: High-performance insulation and appropriately-sized heating/cooling systems prevent the space from feeling drafty or overheated. Proper climate control is critical when every square foot is occupied and air circulation is limited.
RoomSketcher Floor Plan & Home Design Software
Best for: Anyone planning a tiny house layout
RoomSketcher is the gold standard for DIY floor planning, allowing you to design and visualize your 12×12 space in 2D and 3D before breaking ground. The intuitive drag-and-drop interface lets you place walls, doors, windows, and furniture to scale, experiment with different configurations, and generate professional floor plans. The extensive furniture library includes realistic pieces so you can see exactly how your chosen sofa, bed, or kitchen island will fit. A subscription includes access to mobile apps, making it easy to reference your design on-site. Perfect for validating that your tiny house dream is actually livable.
Check Current Price on Amazon →Murphy Bed Queen Size by Luxor
Best for: Tiny house bedrooms that double as living space
Luxor’s queen-size murphy bed is engineered for reliability and smooth operation, with spring-loaded hinges that make raising and lowering effortless even daily. The mechanism is rated for 1,000+ cycles, critical for a piece used every single day. When folded up, it reveals a flat wall that can hold a desk, shelving, or become your living room. The frame includes a gentle-close system so the bed lowers quietly, protecting fingers and preventing slamming. Available in multiple finishes to match any tiny house aesthetic.
Check Current Price on Amazon →iDesign Expandable Kitchen Cabinet Organizers (Set of 2)
Best for: Maximizing tiny house kitchen storage
These expandable shelf risers transform a single cabinet shelf into two usable shelves, instantly doubling your kitchen storage without sacrificing cabinet space. Made of durable plastic with a bamboo finish, they’re sturdy enough for plates, bowls, and glassware. The expandable design adjusts from 12 to 18 inches wide, fitting most standard cabinets. At under $30 for a set of two, they’re an affordable first step toward organizing a tiny kitchen and preventing the perpetual clutter that makes small spaces feel smaller.
Check Current Price on Amazon →Muuto Shelving System (Wall-Mounted Modular)
Best for: Designer-quality vertical storage in tiny houses
The Muuto modular shelving system combines Scandinavian minimalism with functional design. Individual shelves, shelving units, and hanging systems can be arranged in infinite combinations to suit your 12×12 layout. Solid oak or birch construction means the shelves look beautiful while remaining utterly functional. The system is designed so that you can add, remove, or reconfigure shelves as your life changes. Premium pricing reflects exceptional build quality and design, but each shelf acts as functional furniture and visual art.
Check Current Price on Amazon →Making Your 12×12 Tiny House Vision Real
A 12×12 tiny house is absolutely livable—but only if you design with intention and commit to the principles that make small spaces work. Open floor plans, vertical storage, multi-functional furniture, clustered utilities, and thoughtful light design aren’t luxuries; they’re the foundation of functionality. Start by using floor planning software to visualize different layouts and test whether your favorite furniture pieces actually fit. Invest in quality storage systems and multi-functional pieces; cheap organizers collapse under the weight of daily use, and single-purpose furniture steals precious square footage.
The path from Pinterest pin to actual tiny house involves hard choices about what you truly need and how you want to live. The reward is a space that’s affordable to build and heat, environmentally sustainable, and free from the endless accumulation that defines conventional homes. Tiny house living isn’t about sacrifice; it’s about abundance of intentionality, simplicity, and freedom. Use the design principles and products above to create a 12×12 space that works as hard as you do.
Frequently Asked Questions
Can you actually live full-time in a 12×12 tiny house?
Yes, thousands of people do. The key is committing to the design principles above—open layouts, vertical storage, and multi-functional furniture. It requires intentional organization and minimal possessions, but it’s entirely livable, especially for single occupants or couples. Families with young children may find it challenging.
What’s the most important design principle for a 12×12 tiny house?
Open floor plans are non-negotiable. Removing walls and creating sightlines across the entire space makes it feel 2-3 times larger than compartmentalized layouts. Every other principle (vertical storage, multi-functional furniture, etc.) builds on this foundation.
How much storage can I realistically fit in a 12×12 house?
With strategic vertical storage (floor-to-ceiling cabinets), wall-mounted systems, and multi-functional furniture with built-in storage, you can fit 400-500 cubic feet of storage capacity. The trick is using every wall and maximizing ceiling height; floor space must remain clear for movement and livability.
Should I install the utilities myself or hire a professional?
Hire a professional electrician and plumber, even if you’re building the structure yourself. Utility work requires permits and inspections; code violations can make your tiny house unmarketable or unsafe. The cost of professional installation ($3,000-8,000) is worth the peace of mind and resale value.
What’s the biggest mistake people make when designing tiny houses?
Over-purchasing furniture and decor. People buy items ‘just in case’ or because they’re on sale, forgetting that every object occupies precious cubic footage. Start with 60-70% of the furniture you think you need; you’ll quickly realize you’re happier with less, and you can add items later if gaps genuinely emerge.
As an Amazon Associate, Build & Bloom earns from qualifying purchases. We only recommend products we genuinely think are useful. Prices and availability vary; check Amazon for the latest.
Leave a Reply