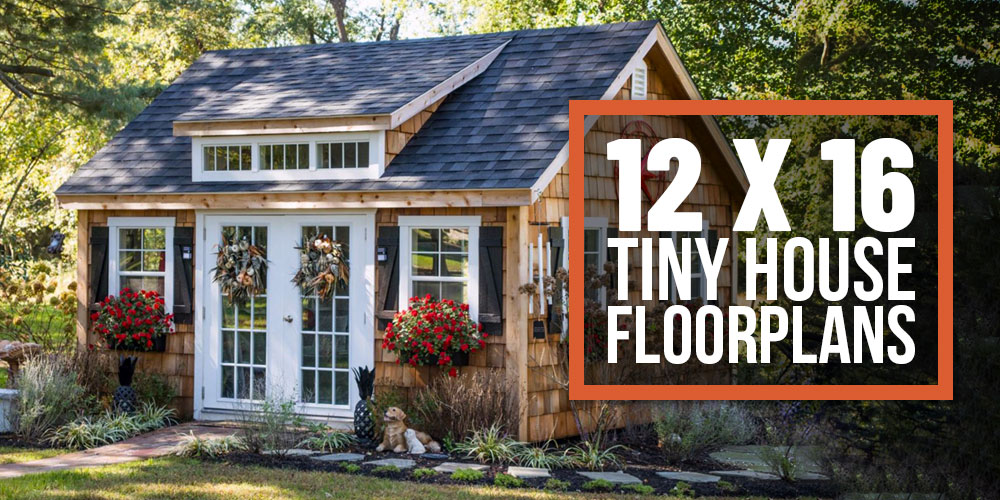

You’ve seen those stunning tiny house photos and wondered: how do people actually live comfortably in 192 square feet? The secret isn’t magic—it’s intentional design. A 12×16 floor plan forces you to think differently about space. Instead of spreading out, you layer functionality vertically, create zones within open areas, and choose furniture that works twice as hard. Whether you’re building a backyard retreat, guest house, or primary residence, understanding these layout principles transforms a cramped box into a genuinely livable home.
5 Core Principles for Designing a 12×16 Tiny House Floor Plan
Successful tiny house design isn’t about cramming everything in—it’s about strategic placement and multipurpose thinking. These five principles form the foundation of every functional compact home layout.
Key Design Concepts
- Open floor plan layout – removing interior walls to create visual spaciousness and allow flexible zoning
- Vertical storage strategy – utilizing wall space, ceiling height, and lofts to reduce floor clutter
- Zone definition – using furniture placement and partial walls to separate living, sleeping, and working areas without closing them off
- Multi-functional furniture – selecting pieces that serve dual purposes like storage beds, kitchen islands with seating, or murphy desks
- Natural light maximization – strategic window placement and glass doors that make spaces feel larger while reducing artificial lighting needs
Design Principles
Establish Your Primary Zones
Map out three essential zones: sleeping area (typically a loft), living/kitchen area, and a dedicated workspace or second sleeping zone. Keep these zones visually distinct but connected—use level changes, partial walls, or furniture arrangement rather than full doors. This creates a sense of spaciousness while maintaining functional separation.
Position the Kitchen for Efficiency
Place your kitchen along one full wall to maximize counter space and storage without consuming the center of the home. A galley-style or L-shaped kitchen works better than island configurations in 12×16 spaces. Keep the cooking zone away from sleeping areas to minimize heat and odor drift.
Plan Your Loft Bedroom Strategically
Position the loft over the kitchen or bathroom—the areas with lowest headroom requirements. This reserves the tallest wall space for living areas and keeps sleeping quarters out of the main visual field. Ensure loft access doesn’t interrupt traffic flow; a ladder or stairs positioned in a corner works better than center placement.
Design Built-In Storage to Reclaim Floor Space
Rather than relying on standalone furniture, integrate storage into walls, under stairs, and along unused vertical surfaces. Built-in cabinets, shelving, and cubbies create more usable storage than freestanding pieces while maintaining clean sightlines and visual openness.
Maximize Natural Light and Visual Space
Position windows on multiple walls rather than clustering them. Include at least one larger window in the main living area and consider glass doors or transom windows above interior doorways. More light makes spaces feel significantly larger and reduces the need for artificial lighting.
Choose Multi-Functional Furniture Placements
Select pieces that serve dual purposes: a kitchen island with storage and seating, a couch with under-seat drawers, a dining table that folds down, or a bed with integrated shelving. Position them to define zones while maintaining an unobstructed path through the main living area.
- Use consistent flooring throughout the 12×16 space rather than different materials for each zone—visual continuity makes tiny homes feel larger and more cohesive
- Plan electrical outlets and USB charging stations during floor planning, not after—power accessibility in a loft and work zone prevents awkward extension cords that clutter small spaces
- Leave 20-25% of floor space completely clear for movement and flexibility; a crowded floor plan feels claustrophobic regardless of clever furniture placement
What to Look For in Tiny House Design Tools & Materials
- Floor Planning Software: Choose tools that offer grid-based layout with furniture templates and measurement verification. The ability to view 3D renderings helps visualize how furniture placement affects flow and spaciousness before building.
- Multi-Functional Furniture Pieces: Prioritize items with built-in storage, adjustable heights, or convertible functionality. Quality construction is critical since tiny home furniture gets heavier daily use due to proximity and constant accessibility.
- Space-Saving Hardware: Look for Murphy bed systems, fold-down desks, pocket doors, and sliding barn doors that maximize usable floor space. Hardware quality directly affects longevity and smooth daily operation in tight quarters.
- Vertical Storage Solutions: Select wall-mounted cabinets, floating shelves, and overhead storage systems that match your ceiling height. Adjustable shelving accommodates changing storage needs as your lifestyle evolves.
SketchUp Pro – 3D Floor Plan Software
Best for: Builders and designers planning precise layouts
SketchUp Pro is the industry standard for designing tiny house floor plans with professional-grade accuracy. Create detailed 3D models of your 12×16 space, place furniture to scale, and visualize sightlines and traffic flow before construction. The extensive furniture library and measurement tools eliminate guesswork. Perfect for communicating design intent to contractors or refining layouts before committing materials.
Check Current Price on Amazon →RoomSketcher Home Plan – Free Online Floor Planner
Best for: DIY builders on tight budgets
RoomSketcher provides browser-based floor planning without expensive software purchases. Drag-and-drop furniture templates, measure walls and spaces accurately, and generate 3D walkthroughs of your tiny house layout. Free version covers basic planning needs; premium options add advanced features. Ideal for quick design iterations and visualizing multiple layout options.
Check Current Price on Amazon →Dremel Moto-Saw – Compact Cutting Tool for Mockups
Best for: Builders creating cardboard scale models
Before cutting real materials, build a cardboard mockup of your 12×16 layout at 1/4 scale. The Dremel Moto-Saw cuts cardboard, foam, and thin wood cleanly for testing furniture placement and door swings. Precise cuts prevent expensive mistakes. The rotary tool’s versatility makes it useful for both mockup work and future tiny house modifications.
Check Current Price on Amazon →Murphy Wall Bed with Integrated Desk – Floating Convertible System
Best for: Loft bedrooms requiring daytime floor space
This premium Murphy bed system combines a full-size bed with an integrated desk surface. The wall-mounted mechanism creates dramatic daytime floor space while maintaining a permanent desk workspace. Smooth hydraulic operation and solid construction support daily use in compact spaces. Ideal for combining sleeping and working zones in a 12×16 footprint without dedicated rooms.
Check Current Price on Amazon →Making 192 Square Feet Feel Like Home
A 12×16 tiny house floor plan isn’t a sacrifice—it’s a reset. By thinking vertically, zoning intentionally, and choosing multi-functional furniture, you create a home that actually works better than oversized spaces. The key is understanding that successful compact living requires planning during design, not scrambling during move-in. These principles apply whether you’re building a backyard guest house, renovation project, or full-time residence.
Start with scaled floor plans, test furniture placement, and prioritize built-in storage before construction begins. The small investment of time in design saves thousands in materials and prevents frustrating layouts that feel cramped despite clever furniture. Your 12×16 space can absolutely feel open, functional, and genuinely livable—when design precedes construction.
Frequently Asked Questions
What’s the minimum ceiling height needed for a 12×16 tiny house?
Most building codes require 7 feet minimum, but 8 feet creates noticeably better livability. Loft areas can be lower (6.5 feet minimum), but main living spaces benefit from maximum height. Higher ceilings make 192 square feet feel significantly less cramped.
Should I put the kitchen or bathroom under the loft?
Position the kitchen or bathroom under the loft since these areas tolerate lower headroom and don’t require comfortable standing/sitting space. This preserves the tallest walls for living and working zones where you spend waking hours.
How much storage should I plan for a 12×16 home?
Aim for 30-40% of wall space converted to storage—built-in cabinets, shelves, and integrated storage in furniture. This includes vertical storage above windows, doors, and in loft spaces. Less storage forces constant decluttering; more storage provides breathing room.
Can a 12×16 tiny house accommodate two people comfortably?
Yes, but requires intentional zoning and dedicated personal space. A loft bedroom plus ground-floor sleeping zone, or separated work areas, prevents constant proximity. Design separate zones where people can have solitude and privacy.
What flooring works best in tiny houses?
Continuous flooring (hardwood or vinyl plank) throughout makes spaces feel larger than scattered rugs or mixed materials. Light colors reflect light and enhance spaciousness. Avoid multiple transitions and busy patterns that visually fragment compact square footage.
As an Amazon Associate, Build & Bloom earns from qualifying purchases. We only recommend products we genuinely think are useful. Prices and availability vary; check Amazon for the latest.
Leave a Reply