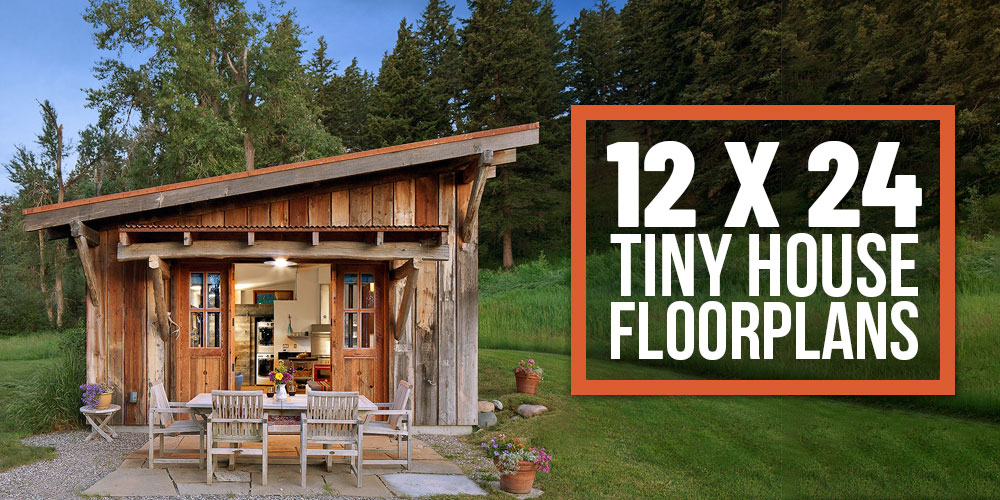

You’re drawn to the tiny house lifestyle, but feel overwhelmed by the endless floor plan possibilities. A 12×24 footprint is one of the most practical tiny house dimensions–large enough for real living, small enough to be genuinely affordable and mobile. The challenge isn’t finding a plan; it’s understanding which layout principles work for YOUR life. This guide walks you through the design thinking that separates comfortable, functional tiny homes from cramped, frustrating ones.
Key Design Principles for 12×24 Tiny House Floor Plans
Rather than copy someone else’s floor plan, learning these five design principles lets you evaluate any 12×24 layout through a critical lens. Understanding the ‘why’ behind good tiny house design empowers you to adapt plans to your specific needs.
Key Concepts
- Open-concept living area combining kitchen, dining, and living spaces to reduce visual cramping and maximize natural light flow
- Vertical zoning that separates sleeping/private areas from public living zones to create psychological separation in compact footage
- Strategic storage integration including under-stair drawers, wall-mounted shelving, and built-in cabinetry that doubles as structural elements
- Traffic flow mapping that ensures clear pathways between entry, kitchen, bathroom, and sleeping areas without dead-end corridors
- Natural light and window placement that creates visual expansion and regulates interior temperature through passive solar design
Design Principles
Evaluate the entry and traffic flow first
Before falling in love with any floor plan, trace the path from front door through kitchen, to bathroom, and sleeping area. In 288 square feet, every step counts. The best layouts create an intuitive loop where you never backtrack or squeeze past furniture to reach essential spaces. Look for plans where the entry doesn’t dump directly into the living room, forcing guests to walk through your personal space.
Separate sleeping zones from living zones vertically or spatially
Even a 6-foot physical separation or a partial wall between your bedroom area and living room creates psychological distance that makes tiny living feel more spacious. Lofted bedrooms are popular for 12×24 homes because they use unused vertical space while keeping ground-level square footage dedicated to living, working, and eating. If a bedroom is on the main level, ensure it has a closable door for privacy.
Maximize kitchen-to-living adjacency without overlap
Your kitchen should open visually to the living area to prevent island isolation, but appliances and prep zones should be clearly defined. Look for plans where kitchen cabinetry, a peninsula counter, or a subtle level change creates a natural boundary. This separation prevents cooking smells and sounds from dominating your entire living space while maintaining the openness that makes small spaces feel larger.
Identify non-negotiable bathroom placement
Bathroom location directly impacts daily living quality and construction cost. Plans with the bathroom adjacent to the bedroom minimize plumbing runs and allow efficient water-heater placement. Check whether the toilet is visible from the living area (many 12×24 plans fail here), and confirm there’s adequate privacy when the bathroom door opens. Ensuite or dedicated bathroom access eliminates morning bottlenecks.
Calculate actual usable wall space for furniture placement
Count the linear feet of uninterrupted wall space in the living area, excluding windows, doors, and appliance placements. A 12×24 footprint has limited perimeter, and many plans waste wall space with poorly positioned windows or doors. You need enough contiguous wall for a sofa, entertainment area, and work desk. Plans that offset windows or use corner placement preserve more functional wall area than centered layouts.
Assess storage solutions beyond closets and cabinets
Professional tiny house designs integrate storage into structural elements: under-stair drawers, knee-wall shelving in lofted bedrooms, murphy bed cabinetry, and banquette seating with lift-tops. Don’t just count closet square footage; evaluate whether storage is accessible, weathertight, and distributed to minimize long walks from bedrooms to a single storage closet. The best plans treat storage as architectural design, not an afterthought.
Plan for systems access before finalizing interior placement
Water heater, furnace, electrical panel, and septic/waste connections need accessible locations that don’t eat functional living space. Many DIY tiny house failures occur because the interior is finished beautifully, then utilities become inaccessible for maintenance. Confirm the plan allocates utility space behind appliances, in mechanical closets, or under crawl space with proper access panels, not behind your bedroom wall.
Match the layout to your actual lifestyle, not the fantasy version
If you work from home, does the plan include a dedicated desk nook or office area, or will you work at the kitchen table? If you entertain, can four people sit comfortably for dinner without moving furniture? If you have a partner, are there two separate zones where you can each have privacy and quiet space? The most beautiful plan fails if it doesn’t support how you actually live.
- Request floor plans with floor-to-ceiling heights clearly labeled. A 12×24 space with 8-foot ceilings feels cramped; plans with 9-10 feet (or lofted sleeping) create perceived spaciousness despite identical square footage.
- Look for plans that position the bathroom door to open away from the living area, not toward a sofa or dining table. This seemingly small detail dramatically improves daily comfort and privacy perception.
- Check whether the floor plan includes a decking or porch footprint. An exterior transition space (8-12 feet long) extends your living area functionally and psychologically, making 288 square feet feel much larger.
What to Look For in Tiny House Floor Plan Resources
- Customization flexibility: The best floor plan sources let you modify layouts for your climate, utilities, and lifestyle. Look for resources offering CAD files, modification consultations, or design guidance rather than fixed plans you must build exactly as drawn.
- Construction cost estimates: Plans should include material takeoffs, labor cost estimates, and regional pricing data. Understanding whether a layout requires expensive custom framing, complex plumbing, or extended HVAC runs helps you make truly affordable design choices.
- Real-world builder feedback: Plans backed by builders who’ve actually constructed multiple 12×24 homes include notes on problem areas, material substitutions, and time-savers learned through experience. Avoid theoretical plans from designers who’ve never built their own designs.
- Foundation and site flexibility: Consider whether you want a plan compatible with trailers, concrete pads, piers, or permanent foundations. Mobile tiny houses need different structural details than stationary ones. Plans should specify load-bearing points, utility connections, and tie-down requirements.
Tiny House Design & Construction Guide (Revised Edition) by Dan Louche
Best for: DIY builders planning their first tiny house
This comprehensive guide covers the philosophy, design principles, and step-by-step construction methods used by one of the tiny house movement’s most respected builders. Rather than just floor plans, it teaches the reasoning behind layout choices, material selections, and cost management strategies. Includes case studies of successful 12×24-sized builds with actual construction photos, material costs, and lessons learned. The design principles section alone transforms how you evaluate any floor plan source.
Check Current Price on Amazon →Etsy Custom Floor Plan Design – Tiny House Architects (Shop: TinyHouseArchitects)
Best for: Builders who want professionally designed custom plans
This Etsy-based service creates custom CAD floor plans tailored to your specific lifestyle, budget, and site conditions. The designers specialize in 12×24 footprints and provide detailed construction documents, material takeoffs, and design consultations. Unlike generic plan sites, these plans account for your climate zone, utilities, and personal requirements. You’ll receive building-code-compliant designs with 2D floor plans, 3D renderings, and modification guidance. Higher upfront cost but eliminates expensive mistakes from adapted generic plans.
Check Current Price on Amazon →Tumbleweed Tiny House Company Pre-Designed Plans (Downloadable PDF)
Best for: Budget-conscious builders wanting established, proven designs
Tumbleweed offers downloadable 12×24 floor plans ranging from basic sketches to full construction documents. Their plans are proven by hundreds of builders, reducing unknowns and design risks. Prices range from $75-300 depending on documentation detail. Plans include foundation options, material lists, and electrical/plumbing layouts. The community support and modification forums help troubleshoot real-world issues. Not as customized as bespoke design, but vastly cheaper with strong community validation.
Check Current Price on Amazon →Affordable Housing Institute Tiny House Design Workbook
Best for: Aspiring tiny house designers wanting to understand underlying principles
This educational workbook teaches the fundamentals of tiny house design through exercises, case studies, and iterative design challenges. Rather than selling you a finished plan, it builds your design intuition through hands-on activities. Includes templates for evaluating traffic flow, calculating spatial efficiency, and optimizing storage. The workbook covers universal design principles that apply to any 12×24 layout, making you a better evaluator of floor plans from any source.
Check Current Price on Amazon →Clever Tiny House Plans – Digital Floor Plans Library (Monthly Subscription)
Best for: First-time builders wanting access to multiple proven plans
This subscription service provides unlimited access to a curated library of 12×24 and similar-sized plans, updated monthly. Plans are designed for real-world construction, include material lists, and come with video walkthroughs from experienced builders. The subscription ($15-30/month) is cost-effective if you’re comparing multiple layouts. You can download plans, modify them, and share with contractors. The community forum connects you with builders who’ve constructed specific plans, providing invaluable real-world insights.
Check Current Price on Amazon →Jay Shafer’s Four Lights Tiny House Company – Professional Design Consultation
Best for: Builders willing to invest in expert design guidance
Jay Shafer, a pioneer in the tiny house movement, offers design consultations and custom floor plans through Four Lights. His designs prioritize aesthetics and livability alongside functionality. The consultation process ($500-2000+) includes site assessment, lifestyle interviews, and multiple design iterations. While expensive, you’re accessing three decades of tiny house expertise. Plans come fully engineered, code-compliant, and optimized for your specific region and needs. Ideal if budget allows and you want museum-quality design.
Check Current Price on Amazon →Pinterest ‘Tiny House 12×24’ Inspiration Board Curated Collections
Best for: Builders gathering free inspiration before investing in formal plans
While not formal construction documents, carefully curating a Pinterest board of 12×24 homes lets you identify design patterns you love before spending money on plans. Save images organized by layout type (loft vs. main-floor bedroom), storage solutions, and aesthetic styles. Use Pinterest’s ‘Save to Board’ feature to build a visual reference library. Follow tiny house builders’ accounts for construction process photos that show real-world layout functioning. Free research that informs smarter paid plan purchases.
Check Current Price on Amazon →The Tiny Life – 12×24 Tiny House Floor Plans & Interior Designs (Original Article Source)
Best for: Researchers wanting curated expert analysis of multiple 12×24 designs
The original article you found has compiled multiple 12×24 floor plans with interior design photos, layout pros/cons analysis, and builder interviews. Rather than selling a single plan, it presents options with detailed critique. Each plan includes estimated costs, difficulty level, and ideal use cases. The article links to original plan sources, builders, and designer websites. Free access to expert comparison that would cost hundreds from a consultant. Bookmark this as a research hub before committing to any specific plan.
Check Current Price on Amazon →Making Your Floor Plan Decision
A 12×24 tiny house floor plan is not one-size-fits-all. The perfect layout depends on whether you work from home, entertain regularly, live alone or with a partner, have mobility considerations, and what climate you inhabit. Rather than copying someone else’s plan, use the design principles in this guide to evaluate options critically. Ask yourself: Does the traffic flow support my daily routines? Can I access systems for maintenance? Is there genuine separation between private and public zones? Does it allocate space according to how I actually live, not how I think I should live?
Start by gathering inspiration from multiple sources–Pinterest boards, the original Tiny Life article, builder case studies, and design books. Spend time mentally living in each layout, tracing paths, imagining mornings and entertaining nights. Only after you understand the principles and have identified patterns you love should you invest in formal plans. Whether you choose a pre-designed plan, a subscription library, a custom designer, or adapt plans yourself, making an informed decision prevents costly construction mistakes and ensures your 288-square-foot home becomes the comfortable, functional living space you envisioned.
Frequently Asked Questions
What’s the actual usable square footage in a 12×24 tiny house after walls and appliances?
A 12×24 footprint provides 288 square feet of gross space. After accounting for wall thickness (approximately 8-12 square feet), appliances, and bathroom fixtures, you’ll have roughly 250-270 square feet of livable space. Lofted designs maximize this by using vertical space for sleeping, preserving ground-level square footage for living and working areas.
Should I choose a main-floor bedroom or a lofted sleeping area for a 12×24 layout?
Lofted sleeping areas work better for 12×24 homes because they preserve ground-level square footage for living and working spaces, making the home feel less cramped. Main-floor bedrooms require door enclosure and storage, consuming valuable footprint. Choose a main-floor bedroom only if you’re older, have mobility concerns, or rarely climb ladders. Lofts work best with 9+ foot ceiling height.
How do I avoid feeling claustrophobic in a 12×24 space?
Design strategies include: ceiling height (9-10 feet minimum), large windows (25-30% window-to-floor ratio), open-concept living areas, light color palettes, and strategic mirrors. External spaces like porches and decks psychologically extend your living area. Proper lighting (multiple fixture types, not just overhead) and vertical storage that keeps clutter off floors also dramatically improve perceived spaciousness.
Are pre-designed floor plans code-compliant, or do I need an engineer to review them?
Quality plan sources provide code-compliant designs for standard conditions, but your specific location’s building codes, wind loads, snow loads, and foundation requirements may differ. Always have a local engineer or building official review plans for your jurisdiction. This $200-500 review fee prevents expensive mistakes. Some plan sources offer regional variations or modification consultations to address code differences.
What’s the most common floor plan mistake in 12×24 tiny houses?
The most frequent error is inadequate separation between sleeping and living areas, resulting in noise and privacy issues. The second is poor bathroom placement that makes plumbing expensive or wastes interior space. Third is insufficient kitchen counter and prep space, forcing cooking to dominate the living area. Evaluate plans by walking through a typical day mentally and noting where friction points occur.
As an Amazon Associate, Build & Bloom earns from qualifying purchases. We only recommend products we genuinely think are useful. Prices and availability vary; check Amazon for the latest.
Leave a Reply