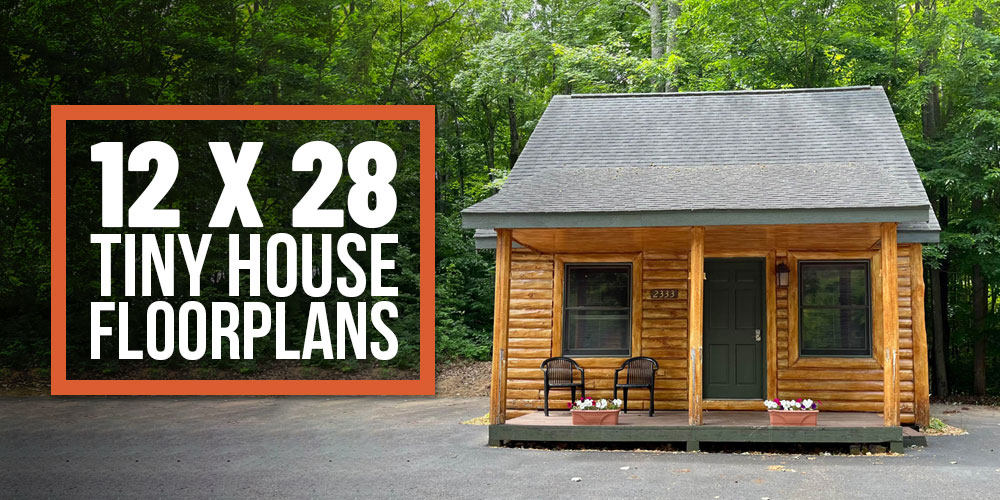

You’re drawn to tiny house living but overwhelmed by conflicting floor plan advice. A 12×28 footprint is an ideal sweet spot for full-time residents–spacious enough for genuine comfort, compact enough to build affordably and minimize utility costs. Before you buy a plan or hire a builder, you need to understand how successful tiny houses actually work. This guide breaks down the design thinking behind effective 12×28 layouts so you can evaluate plans critically and make choices that match your daily life.
5 Core Design Principles for 12×28 Tiny House Layouts
The best tiny house floor plans aren’t just smaller versions of conventional homes–they’re built on different architectural logic. Understanding these principles will help you spot quality designs and avoid layouts that feel cramped or dysfunctional.
Key Concepts
- Open-concept living areas that merge kitchen, dining, and living spaces to eliminate dead zones and maximize sight lines
- Vertical storage solutions including lofts, wall shelving, and overhead cabinetry that keep floor space uncluttered
- Flexible multi-use rooms with furniture that serves dual purposes (sofa beds, fold-down desks, convertible tables)
- Strategic placement of windows and doors to create visual flow and prevent the space from feeling boxed in
- Minimum hallway space with direct room-to-room flow to preserve usable square footage
Design Principles
Prioritize Open-Concept Living Over Compartmentalized Rooms
The first 150-200 square feet of your tiny house should flow as one unified living zone. Rather than separate living room, dining room, and kitchen spaces divided by walls, successful 12×28 plans use a continuous area where these functions coexist. This approach eliminates hallways, makes the space feel larger, and lets natural light penetrate deeper into the floor plan. A single interruption–like an island or peninsula–can define zones without creating walls.
Locate Sleeping Areas Strategically to Maximize Daytime Space
Most 12×28 plans place the bedroom at one end (typically 10×12 to 12×12) and living areas at the other, creating distinct zones without doors if preferred. Some designs elevate a sleeping loft above the living area, reclaiming ground-level square footage. Either approach works–choose based on your lifestyle. If you work from home, a separate bedroom becomes crucial for focus and mental separation. If you travel frequently, a loft saves precious first-floor usable space.
Design the Bathroom as a Compact Service Core
Bathrooms in 12×28 houses typically measure 5×8 or 5×6 feet. Position the bathroom centrally or along one wall, grouped near plumbing infrastructure (often near the kitchen). This reduces pipe runs, lowers construction costs, and keeps long hallways from eating your layout. Wet-room designs (where shower water drains to the main floor) can compress the footprint further, though they require careful planning.
Maximize Kitchen Efficiency Through Layout Patterns
Kitchen layouts in tiny houses must follow the work triangle principle: refrigerator, stove, and sink positioned to minimize movement. A galley kitchen (two parallel walls) or L-shaped kitchen fits naturally into a 12×28 footprint. Peninsula kitchens that open to living areas provide counter space and visual connection without requiring more square footage. Avoid island kitchens unless your plan dedicates over 100 sq ft to the kitchen alone.
Build Vertical Storage Into Walls and Ceilings
Every inch of wall space becomes storage real estate in tiny houses. Successful 12×28 plans incorporate tall cabinetry, open shelving, and overhead racks that rise 8-10 feet. Closets should be deep (24-30 inches) rather than wide. Loft spaces under cathedral ceilings provide storage-accessible attics. Without aggressive vertical thinking, a 336 sq ft home feels cluttered within months of full-time living.
Plan Windows and Doors to Create Visual Flow Without Sacrificing Wall Space
Natural light and views dramatically impact how spacious a tiny house feels. Position the longest wall (28 feet) with multiple windows rather than doors. Group entry doors and utilities on shorter walls (12 feet) to preserve uninterrupted window walls. Corner windows and skylights add brightness without consuming precious wall footage. This strategy also improves heat retention and reduces phantom hallway feelings.
Account for Utility Placement That Supports Future Customization
HVAC systems, water heaters, and electrical panels should be positioned for maintenance access without dominating living space. Many 12×28 plans tuck utilities in a compact utility closet (3×4 feet) or external enclosure. Electrical outlets should be positioned along living area walls at conventional spacing (every 6 feet), and plumbing should be consolidated into the bathroom and kitchen core to reduce infrastructure cost.
- Request architectural plans that show ceiling heights and loft clearance–8-foot ceilings feel cramped in 336 sq ft, but 9-10 feet dramatically improves livability without adding footprint
- Compare layouts side-by-side using the same scale and grid; print them to 1/4-inch scale on large paper to physically walk through the space mentally
- Look for floor plans with outdoor deck or porch space (even 4×8 feet) to expand functional living area during good weather without building footprint cost
What to Look For in Tiny House Floor Plans and Design Software
- Clear Dimension Labeling and Scale: Quality floor plans label every room dimension, doorway width, and ceiling height. Verify the plan is printed to a consistent scale (commonly 1/4-inch equals 1 foot) so you can accurately compare layouts and measure furniture placement against actual space.
- Elevation Views and Roof Design: Floor plans alone don’t show how the house will actually feel. Look for front, side, and rear elevation drawings that clarify roof pitch, window placement, and overall proportions. Cathedral ceilings and loft design choices dramatically affect livability and construction cost.
- Material Specification Details: Plans should indicate wall thickness (2×4 vs 2×6 framing), insulation requirements, roofing material, and flooring type. Tiny houses with minimal wall thickness feel thin-walled; thicker framing improves thermal performance and durability, especially for full-time living.
- Utility and Mechanical System Layout: Locate HVAC routing, plumbing runs, electrical panel position, and water heater placement within the plan or in separate utility diagrams. Plans that consolidate utilities save thousands in construction costs and prevent pipes from consuming living space.
Chief Architect Home Designer Suite 2024
Best for: DIY tiny house designers and custom floor plan creation
Chief Architect is the gold standard for residential floor plan design software. Create precise 2D floor plans with accurate dimensions, then generate 3D renderings to visualize your 12×28 layout from every angle. The software includes a vast library of building components, furniture, and fixtures. You can test furniture placement, verify traffic flow, and identify spatial issues before construction. Exports to CAD for professional builders and includes material takeoff calculations.
Check Current Price on Amazon →SketchUp Free (Web-Based Edition)
Best for: Budget-conscious designers and quick layout visualization
SketchUp Free offers cloud-based 3D modeling without expensive subscriptions. While less specialized than Chief Architect, it’s excellent for testing tiny house floor plan ideas and creating presentable 3D views. The learning curve is gentler, and the 3D perspective helps non-architects understand spatial relationships. Limited advanced features compared to professional software, but sufficient for evaluating layout options and communicating ideas to builders.
Check Current Price on Amazon →SmartDraw Floor Plan Software
Best for: First-time tiny house planners without architectural experience
SmartDraw simplifies floor plan creation through templates and drag-and-drop simplicity. Start with a 12×28 foundation template and customize from there. The software auto-calculates square footage, generates dimension labels automatically, and includes pre-scaled furniture libraries. While less powerful than Chief Architect, SmartDraw excels at producing clean, presentation-ready floor plans quickly. Excellent for sharing plans with family or builders.
Check Current Price on Amazon →Chief Architect Premier X14
Best for: Professional designers and builders developing commercial tiny house plans
Premier X14 is the professional-grade version of Chief Architect with advanced features: photorealistic renderings, complex roof design tools, and structural engineering integration. If you’re developing tiny house plans for commercial production or custom high-end builds, Premier’s capabilities justify the premium price. Generates comprehensive construction documents that builders can work from directly without redrawing.
Check Current Price on Amazon →RoomSketcher Floor Planner
Best for: Mobile-first designers and quick visualization needs
RoomSketcher runs smoothly on tablets and phones, making it ideal for on-site measurement and layout testing. Create 2D floor plans with accurate dimensions, then flip to 3D view to walk through your 12×28 layout virtually. The mobile interface is intuitive, and cloud sync ensures your plans stay updated across devices. Less comprehensive than desktop software but excellent for field work and collaborative design sessions.
Check Current Price on Amazon →Floorplanner Online Tool
Best for: Ongoing tiny house design refinement and client collaboration
Floorplanner runs entirely in your web browser with no installation required. Create and edit 12×28 floor plans from any computer, then share links directly with builders, architects, or family for real-time collaboration. Automatic dimension labeling, furniture placement, and 3D preview reduce design time. The subscription model provides unlimited projects and high-resolution exports suitable for construction documents.
Check Current Price on Amazon →Homestyler Free Online Design Platform
Best for: Visual learners and inspiration-seeking tiny house planners
Homestyler combines floor planning with interior design, letting you not just layout your 12×28 house but visualize furnishings, colors, and finishes simultaneously. The extensive furniture and decor library helps you test whether your favorite pieces will fit comfortably. Excellent for creating mood boards and presentation renderings to share with builders or financing institutions.
Check Current Price on Amazon →Revit Architecture 2024 (Autodesk)
Best for: Advanced builders and architectural firms designing production tiny houses
Revit is the industry standard for Building Information Modeling (BIM), used by professional architects and construction firms. While expensive and steep learning curve, Revit generates construction-ready documents automatically, coordinates all systems (mechanical, electrical, plumbing) within one model, and prevents design conflicts. Overkill for a single custom home, but essential if you’re developing tiny house plans for mass production or complex commercial projects.
Check Current Price on Amazon →Making Your 12×28 Tiny House Plan Work for Your Life
A well-designed 12×28 floor plan isn’t about squeezing maximum square footage–it’s about thoughtful spatial arrangement that supports how you actually live. Whether you’re drawn to tiny house living for financial freedom, environmental reasons, or lifestyle simplicity, the layout determines whether your home feels expansive or claustrophobic. Study the design principles outlined above, evaluate floor plans using appropriate software, and don’t hesitate to modify existing designs to align with your daily routines. The $500-2000 investment in professional plan customization pays dividends in long-term livability.
The 12×28 footprint has become the industry sweet spot precisely because it balances these competing demands: large enough for full-time comfort, small enough to remain affordable and efficient. With open-concept living areas, strategic vertical storage, and efficient mechanical design, 336 square feet can feel spacious and functional. Before you commit to construction, walk through your chosen layout mentally multiple times, placing yourself in each room at different times of day, and testing furniture placement against actual dimensions. The best tiny house is one that makes you smile when you come home, not one that checks every design principle but leaves you feeling constrained.
Frequently Asked Questions
Is 12×28 feet really big enough for full-time living?
Yes–336 square feet is tight but livable for 1-2 people long-term. The key is ruthless design: every square foot must serve a function, and vertical storage replaces horizontal sprawl. Successful tiny house residents spend time outdoors and accept smaller-scale furnishings. Compare it to a comfortable studio apartment rather than a full house.
Should I put the bedroom on the main floor or in a loft?
It depends on your lifestyle. Main-floor bedrooms offer privacy and easier access but consume 120+ square feet. Lofts reclaim that space for living area but sacrifice privacy and headroom. If you work from home or value isolation, main floor wins. If you prioritize open daytime living space, loft sleeping works well.
How much loft headroom do I need to avoid feeling cramped?
Aim for minimum 4.5 feet of headroom at the bed edge, ideally 5-6 feet in the center. Cathedral ceilings help considerably–a 12-foot peak allows steep loft platforms. Standard 8-foot ceilings make lofts feel cave-like; 10-foot ceilings provide the open, spacious feeling most tiny house residents prefer.
Can I modify a standard 12×28 floor plan to fit my specific needs?
Absolutely. Quality floor plans are starting points, not fixed requirements. Builders routinely adjust layouts for client needs: swapping loft bedroom for main-floor bedroom, changing kitchen orientation, or adjusting window placement. Expect minor modifications to cost $500-2000 in redesign fees with your builder.
What’s the most common mistake people make with 12×28 tiny house layouts?
Over-compartmentalizing with too many walls and hallways. Each wall reduces natural light penetration and makes the space feel smaller. Successful plans treat the main living area as one unified zone with visual flow, then reserve walls strategically for bedrooms and bathrooms only.
As an Amazon Associate, Build & Bloom earns from qualifying purchases. We only recommend products we genuinely think are useful. Prices and availability vary; check Amazon for the latest.
Leave a Reply