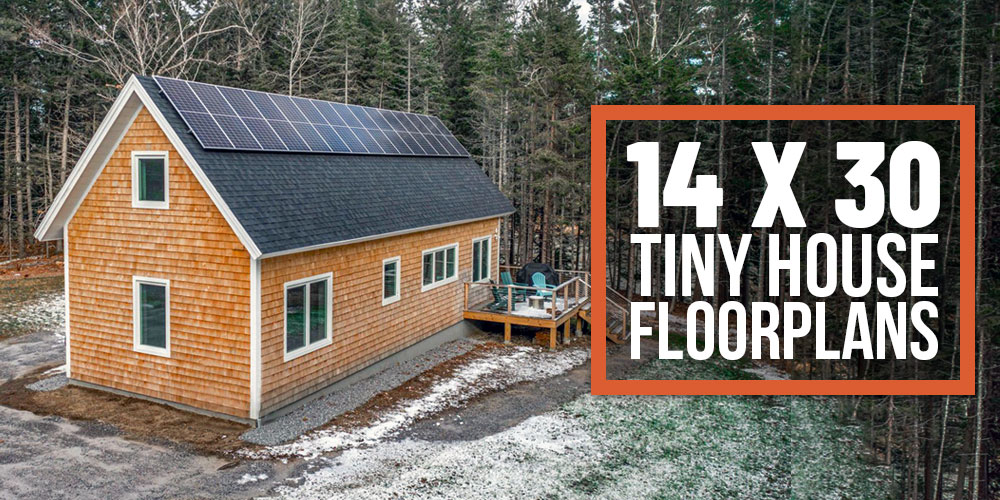

You’ve found a 14×30 tiny house plan online and you’re excited—but you’re not sure if the layout will actually work for your lifestyle, or what design principles make a floor plan functional versus cramped. The challenge with tiny homes isn’t just fitting everything in; it’s creating a space that feels open, serves multiple purposes, and flows naturally. Understanding the key design concepts behind successful 14×30 layouts will help you evaluate plans critically and avoid costly mistakes during construction.
Key Design Principles for 14×30 Tiny House Plans
A 14×30 floor plan totals 420 square feet—roughly one-third the size of a standard home. Success requires intentional design choices that maximize functionality and livability.
Key Concepts
- Open floor plan principle – combining kitchen, dining, and living areas to eliminate wasted hallway space and amplify perceived square footage
- Vertical storage strategy – utilizing wall height and overhead space for shelving, lofts, and built-in cabinetry rather than relying on floor-based storage
- Multi-functional zones – designing furniture and spaces that serve dual purposes (sofa beds, kitchen islands with seating, murphy beds) to maximize utility
- Natural light placement – positioning windows and skylights strategically to reduce the need for artificial lighting and create psychological spaciousness
- Load-bearing wall awareness – understanding which walls support the structure so you don’t accidentally compromise integrity during customization
Principles
Evaluate the Open Floor Plan Layout
Examine whether the kitchen, dining, and living areas flow together without unnecessary walls. In a 14×30 plan, you’ll typically have roughly 210 square feet for sleeping and 210 for living. The living zone should feel like one continuous space, not a series of boxed-off rooms. Check whether sightlines allow you to see across the main living area from the bedroom—this psychological openness matters more than square footage in tiny homes.
Assess Vertical Storage and Loft Opportunities
Look for plans that utilize ceiling height effectively. Many 14×30 tiny houses feature 10-14 foot ceilings specifically to enable loft sleeping areas or overhead storage. Determine if the loft (if included) is accessible via stairs or ladder, whether it has adequate headroom, and if the bedroom below feels claustrophobic. Vertical storage—tall shelving, wall-mounted cabinets, and overhead racks—should be integrated into the design, not an afterthought.
Identify Multi-Functional Furniture Zones
Study how the plan accommodates dual-purpose elements. A kitchen island can provide cooking surface, dining seating, and storage simultaneously. A sofa might fold into a guest bed. The dining table might be wall-mounted and foldable. These overlapping functions are what separate livable tiny homes from puzzle-box experiments. Count how many purposes each furniture piece serves in the design.
Confirm Natural Light Strategy
Examine window placement, especially in the bedroom and kitchen areas where natural light improves both mood and function. Plans with windows on multiple walls feel more spacious than single-side designs. Look for skylights or clerestory windows that bring light deep into the footprint. Excessive windows waste insulation; too few create a bunker effect. The ideal 14×30 plan balances transparency with weatherproofing.
Check Load-Bearing Wall Integrity
Before customizing any plan, understand which walls carry structural load versus which are partition walls. In a 14×30 footprint, perimeter walls almost always bear load, while interior walls may not. This matters hugely if you want to move the kitchen or enlarge the bathroom. A quality plan will specify load-bearing walls; if it doesn’t, budget for a structural engineer review before building.
Evaluate Mechanical System Placement
Confirm where the HVAC system, water heater, electrical panel, and plumbing runs are positioned. In a tiny home, mechanical systems can consume 5-10% of usable square footage if poorly planned. The best plans tuck these components into dedicated utility closets or under the home rather than consuming living space. Check whether the design allows for future maintenance access without opening walls.
Assess Insulation and Climate Fit
A 14×30 plan’s exterior-to-interior ratio is high (more surface area per square foot), meaning heating and cooling costs climb faster than in larger homes. Evaluate whether the plan specifies window placement for passive solar orientation, whether it supports thick insulation in walls and ceiling, and whether the roof design accommodates ventilation. Plans designed for cold climates will differ significantly from those suited to warm regions.
- Request or create a 3D model or video walkthrough of your chosen plan before building—walking virtually through the space reveals flow issues that 2D drawings hide, and it’s worth paying a draftsperson for this visualization.
- Cross-reference multiple 14×30 plans and look for common elements in the best-reviewed designs; popularity often indicates functionality that’s been tested by actual builders and residents.
- If customizing a plan, prioritize one high-value change (like relocating the kitchen) rather than multiple small tweaks, which can compound structural complexity and cost overruns.
What to Consider When Choosing a 14×30 Tiny House Plan
- Floor Plan Quality and Detail: Professional plans include wall specifications (thickness, materials), electrical and plumbing layouts, load-bearing wall callouts, and window/door schedules. Free or low-cost plans often lack this detail and can lead to expensive revision during construction. Invest in plans from recognized designers—they include engineering stamped drawings that lenders and inspectors require.
- Climate and Regional Adaptation: A 14×30 plan optimized for Arizona will overheat in Oregon and underperform in Minnesota. Look for plans that specify insulation values, roof pitch, and window orientation for your region. Some designers offer climate-specific variations of the same footprint. This upfront attention saves thousands in heating/cooling costs over the home’s life.
- Loft vs. Single-Level Design: Loft plans maximize square footage but can feel cramped if not designed well, and they’re harder to navigate as you age. Single-level plans are more accessible but sacrifice usable space. Choose based on your long-term needs—a loft works great for a young couple but may become problematic in 20 years.
- Customization Support and Revisions: Some plan sellers offer unlimited revisions; others charge per change. Before purchasing, confirm whether the designer will modify the layout if your needs differ, and what the cost structure is. Building a custom plan from scratch costs more upfront but eliminates the frustration of forcing your life into someone else’s design.
James Wehbe Tiny House Design Plans Package
Best for: Homeowners wanting professionally engineered 14×30 designs with multiple layout options
James Wehbe offers comprehensive 14×30 tiny house plan packages with detailed CAD drawings, electrical schematics, and structural specifications. Plans include material lists and are available in loft and non-loft configurations. His designs are engineered for multiple climates and approved by most lenders and building departments. Each package includes design notes explaining the rationale behind layout choices, making it ideal for understanding tiny home principles while building.
Check Current Price on Amazon →Tiny House Plans by Tyree House Plans
Best for: Budget-conscious builders seeking affordable 14×30 plans with basic details
Tyree House Plans offers economical 14×30 tiny house floor plans with simplified documentation suitable for most DIY builders and owner-builders. Plans are available digitally and include basic electrical and plumbing layouts. While not as comprehensive as premium designers, they provide solid starting points for customization and cost significantly less upfront.
Check Current Price on Amazon →Tiny Home Builders DIY Plan Starter Kit
Best for: First-time tiny house builders who want guided learning alongside plans
This beginner-focused package includes a 14×30 plan plus instructional videos and guides explaining construction sequencing, material selection, and cost estimation. Includes access to a community forum where builders share photos of their projects. Plans are deliberately simple, with fewer mechanical complexities than advanced designs, making them less intimidating for first-time builders.
Check Current Price on Amazon →Modern Tiny Living 14×30 Loft Design
Best for: Builders seeking contemporary aesthetics with optimal space utilization
Modern Tiny Living specializes in visually striking 14×30 plans featuring open living, elevated loft bedrooms, and integrated built-in cabinetry. Their designs emphasize natural light and efficient workflows. Plans include 3D renderings so you can visualize the finished space before construction. Ideal if you prioritize lifestyle design alongside functionality.
Check Current Price on Amazon →Tiny House Design Collective Multi-Plan Bundle
Best for: Buyers comparing multiple layouts and wanting to choose the best fit
This bundle includes five different 14×30 configurations (loft, non-loft, open kitchen, closed kitchen, single-bath, double-bath) at a single discounted price. Each plan is professionally drawn with full specifications. Purchasing the bundle saves 30-40% versus buying plans individually, making it excellent value if you’re undecided which layout suits you best.
Check Current Price on Amazon →Katrina Chambers Tiny House Design Service
Best for: Builders with specific needs who want direct designer collaboration
Katrina Chambers offers semi-custom design services where she starts with a 14×30 base and modifies it to your specifications. Includes unlimited revision rounds and engineer-stamped drawings. More expensive than standard plans but dramatically cheaper than hiring an architect from scratch. Ideal if you have unique requirements (wheelchair accessibility, home office, specific appliances) that standard plans don’t accommodate.
Check Current Price on Amazon →Baluchon Tiny Homes European Engineering Plans
Best for: Builders seeking luxury design and highest engineering standards
Baluchon offers premium 14×30 plans engineered to exceed North American codes with focus on durability and comfort. Plans include climate modeling, advanced mechanical layouts, and design consultations with their engineering team. Higher price reflects comprehensive documentation and ongoing support. Best for builders viewing the tiny home as a long-term investment where quality engineering justifies premium cost.
Check Current Price on Amazon →Off-Grid Tiny House Plans by Sustainable Shelter Design
Best for: Eco-conscious builders planning solar, water harvesting, and off-grid systems
These 14×30 plans are specifically engineered for off-grid living with integrated solar roof design, rainwater collection, composting toilets, and high-efficiency thermal mass. Plans include detailed specifications for renewable energy systems and minimal environmental impact. Perfect if you’re building on land without municipal utilities or committed to sustainable living practices.
Check Current Price on Amazon →Final Recommendation
A 14×30 tiny house plan is a serious commitment, and the quality of your chosen design directly impacts both construction difficulty and long-term satisfaction. The best plan for you balances professional engineering, multi-functional layout, and alignment with your climate and lifestyle. Whether you choose a budget option and customize it yourself or invest in premium engineering with designer support, the key is understanding the design principles—vertical storage, open floor planning, natural light, and load-bearing awareness—that separate functional tiny homes from cramped mistakes.
Start by studying 3-5 different 14×30 plans from the recommended designers above. Print or digitally compare their approaches to kitchen layout, loft design, and storage solutions. Notice which designs feel open despite their footprint and which feel utilitarian. Request 3D renderings if available; visualizing yourself moving through the space reveals functional issues that 2D drawings hide. Once you’ve identified your top choice, confirm it meets your local zoning requirements and have a structural engineer review any customizations before you commit financially. The few hundred dollars spent on professional review now prevents thousands in costly revisions during framing.
Frequently Asked Questions
Can I modify a purchased 14×30 plan myself, or do I need a designer?
Simple changes (moving a door, adjusting a window) are usually manageable if you understand basic construction. Major modifications (relocating walls, changing the loft structure, moving plumbing) require a designer or engineer to ensure load-bearing integrity and code compliance. Most jurisdictions require a licensed architect or engineer to stamp modified plans before permitting. Budget for professional help if you’re making substantial customizations.
What’s the typical build cost for a 14×30 tiny house?
As mentioned in the pin you clicked, costs range from $50K to $150K depending on finishes and location labor rates. The $84K estimate typically reflects mid-range materials and moderate finishes. High-end finishes can push costs to $130K+, while minimal finishes might drop it to $50K. Your location, whether you self-build or hire contractors, and finish quality are the primary cost drivers.
How do loft bedrooms work in a 14×30 plan, and are they comfortable?
Loft bedrooms are typically 6-8 feet above the main living area, accessible by stairs or a ladder. They usually offer 10-14 feet of ceiling height, creating 80-120 square feet of sleeping space. Comfort depends on headroom (aim for 3-4 feet of standing height) and ventilation—a stuffy loft creates claustrophobia. Well-designed lofts feel spacious; poorly designed ones feel like sleeping in a closet. Check plans carefully for ceiling height specifications.
Do tiny houses 14×30 in size require special permits or have zoning restrictions?
Yes, most jurisdictions have minimum size requirements (often 400+ square feet, though 14×30 = 420 square feet, which typically qualifies). Many areas restrict tiny homes to rural or designated zones. Some require them to be on permanent foundations, not trailers. Before purchasing a plan, verify your local zoning allows tiny homes and confirm any size, foundation, or placement restrictions. One wrong assumption can invalidate your entire plan.
Should I buy a standard plan or invest in a custom design?
Buy standard if you’re flexible with layout and want to save $1500-3000 upfront. Invest in custom if your needs don’t fit standard options (accessibility requirements, specific appliances, unusual site constraints). Most successful tiny home builders start with a standard plan they love, then make 1-2 strategic customizations rather than designing from scratch. This balances cost savings with personalization.
As an Amazon Associate, Build & Bloom earns from qualifying purchases. We only recommend products we genuinely think are useful. Prices and availability vary; check Amazon for the latest.
Leave a Reply