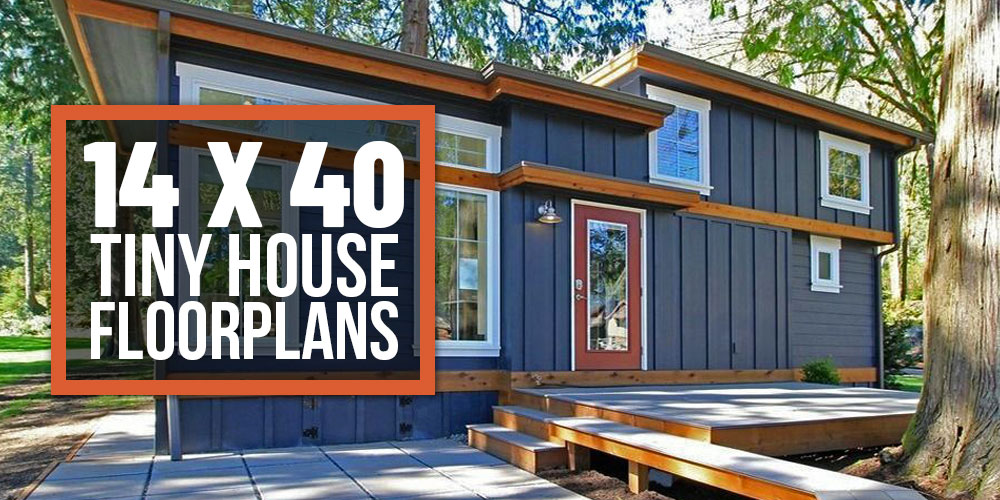

You’ve seen the Pinterest inspiration photos of cozy 14×40 tiny homes, and you’re wondering: how do designers actually make that much space work? The challenge isn’t just fitting furniture into 560 square feet—it’s creating distinct living zones, maximizing natural light, and ensuring the layout doesn’t feel cramped. Understanding the core design principles behind successful 14×40 floor plans will help you evaluate plans, customize them for your needs, and avoid common pitfalls before you build.
Key Design Principles for 14×40 Tiny House Layouts
Successful 14×40 tiny houses share common design strategies that maximize functionality without sacrifice. Learn the five foundational principles that separate cramped cottages from genuinely livable homes.
Key Concepts
- Open floor plan philosophy – removing non-load-bearing walls to create visual spaciousness and flexible furniture placement
- Vertical zoning strategy – using loft spaces, elevated sleeping areas, and tall ceilings to reclaim square footage
- Kitchen-to-living transition – designing an efficient galley or L-shaped kitchen that doesn’t dominate the main living zone
- Storage integration – embedding closets, under-bed drawers, and wall shelving into the structure itself rather than using furniture
- Natural light optimization – strategic window placement and skylights that reduce the psychological feeling of confinement
- Multi-functional rooms – designing spaces that serve dual purposes (dining-workspace, bedroom-office, living-guest room)
Principles
Establish a clear floor plan hierarchy
Divide your 14×40 space into distinct zones: entry/mudroom (typically 4-6 feet), living area (12-16 feet), kitchen (8-10 feet), and sleeping quarters (either main floor or loft). This prevents the eye from scanning the entire footprint at once and creates psychological separation between activities. Most successful plans dedicate 150-180 sq ft to living/dining, 80-100 sq ft to kitchen, and 120-150 sq ft to sleeping spaces.
Plan for lofted or elevated sleeping areas
A 14×40 footprint benefits dramatically from 8+ foot ceiling heights with at least one lofted bedroom. This removes sleeping furniture from the main floor, freeing 40-60 square feet for living space. Ensure loft access via stairs (not ladders) and plan for adequate headroom—most building codes require 6.5 feet minimum clearance at the foot of the bed.
Design an efficient kitchen workflow
In tiny homes, kitchens must be compact but functional. Opt for a single-wall or galley layout with 6-8 linear feet of counter space. Position the stove, sink, and refrigerator in a triangle formation. Use corner cabinets with pull-out organizers and avoid deep cabinets that waste space. Consider appliances scaled for tiny homes—full-size dishwashers, stoves, and refrigerators consume disproportionate square footage.
Integrate storage into walls and structure
Don’t rely on furniture for storage—it crowds the visual field. Instead, design built-in shelving, under-stair drawers, closets at room edges, and wall-mounted cabinets. Deep closets (4+ feet) can serve as small pantries, coat closets, or linen storage. Allocate 10-15% of your floor plan to dedicated storage, distributed throughout rather than in one utility room.
Maximize natural light with strategic window placement
Place larger windows (36-48 inches) on opposing walls to create cross-ventilation and visual spaciousness. Consider skylights or roof windows in central living areas—these create the psychological effect of height and openness without sacrificing wall space for windows. Limit exterior doors to one or two entry points to preserve wall space for furniture and storage.
Plan for flexible living with multi-functional spaces
Design your main living area to accommodate both dining and working. A pull-down desk or drop-leaf table in the living room eliminates the need for a separate office. Similarly, a guest area with a quality sofa bed or murphy bed means you won’t waste floor space on a dedicated guest room. Build flexibility into your electrical and utility planning to support these dual uses.
- Measure ceiling heights carefully in any plan you consider—14×40 homes feel dramatically different at 8 feet versus 9 feet ceiling height, especially in open floor plans.
- Account for the 14-foot width when planning loft access; stairs consume 3-4 feet of floor length, leaving only 10-11 feet for the loft bedroom itself.
- Choose light wall colors and matte finishes rather than high-gloss to reduce the ‘shoebox’ feeling that reflective surfaces create in narrow structures.
What to Look For in Tiny House Floor Plans
- Ceiling height and loft clearance: Plans should specify minimum 8-foot main floor ceilings and 6.5+ feet loft headroom. Vaulted or cathedral ceilings in certain zones create perceived spaciousness without increasing footprint. Confirm these measurements match your local building codes and personal comfort.
- Kitchen and bathroom efficiency: Evaluate whether the plan includes full-size kitchen appliances or specifications for compact models. Bathrooms should include at least one full bath with shower (not just a wet room). Check plumbing wall placement to ensure realistic construction costs.
- Storage and closet allocation: Count linear feet of closet and built-in shelving space. Plans with distributed storage (bedroom closet, kitchen pantry, entry closet, bathroom cabinet) are superior to single large utility closet. Verify storage integrates into the structure rather than relying on furniture.
- Foundation and utility infrastructure: Plans should clarify whether designed for permanent foundation, trailer axles, or concrete piers. Electrical, HVAC, and plumbing specifications should indicate whether they’re realistic for DIY builders or require professional installation. Review foundation cost estimates for your region.
Architectural Digest Tiny House Plans by Designer Loft Homes
Best for: Homeowners seeking professionally designed 14×40 plans with multiple layout options
This comprehensive digital resource includes three distinct 14×40 floor plans with full architectural specifications, material lists, and construction cost breakdowns. Each plan features different storage solutions and loft configurations, allowing buyers to choose based on lifestyle priorities. Plans include electrical schematics, foundation options, and building code compliance notes for most US jurisdictions. Digital delivery enables immediate customization and printing.
Check Current Price on Amazon →Tumbleweed Tiny House Company 14×40 Basic Plan
Best for: Cost-conscious builders wanting established tiny house design standards
Tumbleweed’s entry-level 14×40 plan provides fundamental floor layout without extensive customization or premium design features. Includes basic electrical and plumbing schematics, standard material specifications, and construction sequencing guidance. This plan emphasizes functionality over luxury and is ideal for DIY builders comfortable with simple layouts. Cost is approximately one-third of premium plans while maintaining structural integrity.
Check Current Price on Amazon →Tiny Home Builders Step-by-Step 14×40 Construction Guide
Best for: First-time builders needing guidance beyond floor plans
This hybrid product combines detailed floor plans with construction instructions, material sourcing checklists, and tool requirements. Includes video tutorials covering framing, foundation preparation, and rough-in utilities. Plans feature color-coded construction phases and simplified electrical diagrams. Beginner-friendly language and visual orientation make this ideal for owner-builders without construction experience or those hiring contractors for the first time.
Check Current Price on Amazon →Architect-Designed 14×40 Custom Modification Service by Shelter Dynamics
Best for: Builders wanting professional customization of existing plans
Rather than offering one fixed design, Shelter Dynamics provides a base 14×40 plan with a consultation service allowing unlimited revision rounds. Service includes climate-specific modifications (insulation, window sizing, HVAC layout), accessibility features, and regional code compliance. Professional architects adjust loft height, kitchen configuration, and storage placement based on your specific needs. Premium pricing reflects personalized design expertise and documentation quality suitable for permit applications.
Check Current Price on Amazon →Choosing Your 14×40 Plan
A well-designed 14×40 floor plan is the foundation for a genuinely livable tiny home. Rather than cramming a full-size home into 560 square feet, successful 14×40 designs work with the constraint, using lofts, integrated storage, and open layouts to create distinct living zones that feel spacious and functional. The plans listed above represent varying philosophies—from minimalist aesthetics to maximized storage to professional customization—ensuring you’ll find an approach aligned with your lifestyle and building comfort.
Before committing to any plan, verify it addresses your specific needs: Will you need a home office? Do you have mobility considerations? Is climate control critical in your region? Do you prefer cooking space or minimal kitchen footprint? The best 14×40 plan is one that aligns with how you actually live, not one that looks beautiful on Pinterest. Take time to mentally walk through daily routines in your chosen plan—morning bathroom access, meal preparation workflow, guest accommodation, seasonal clothing storage—and confirm the layout supports real life before you break ground.
Frequently Asked Questions
Why choose a 14×40 instead of a smaller 12×30 or larger 16×40 tiny house?
A 14×40 provides 560 square feet—enough for lofted bedrooms, separate kitchen, and living areas without feeling cramped—while remaining small enough for land-efficient placement and affordable foundation costs. It’s the ‘Goldilocks’ size for households of 2-3 people seeking genuine tiny home benefits without studio-apartment constraints.
Can I modify a 14×40 plan after purchase, or do I need an architect?
Minor modifications (relocating interior walls, adjusting window placement) can often be handled by experienced contractors or building permit offices. However, structural changes (loft removal, load-bearing wall relocation) require engineer review. Plans include notes indicating which elements are structural, helping you identify when professional modification is necessary.
What’s the typical cost range for building a 14×40 tiny house?
Material and labor costs typically range $60,000-$120,000, depending on finish quality, local labor rates, and whether you DIY portions. The $112,000 figure in the original pin represents mid-to-premium construction; basic builds can approach $60,000, while luxury tiny homes exceed $150,000.
Do I need special permits or zoning approval for a 14×40 tiny house?
Permit requirements vary dramatically by jurisdiction—some areas have no tiny house regulations, while others restrict size, require permanent foundations, or limit tiny houses to specific zoning districts. Check with your local building department before purchasing plans; some plan providers include location-specific guidance or customization.
How do lofts affect resale value or long-term livability?
Lofted bedrooms work excellently for young households but become challenging for aging residents or those with mobility issues. Consider whether your 14×40 plan includes main-floor bedroom options, which expand the home’s adaptability across life stages and broaden potential buyer pool if resale becomes necessary.
As an Amazon Associate, Build & Bloom earns from qualifying purchases. We only recommend products we genuinely think are useful. Prices and availability vary; check Amazon for the latest.
Leave a Reply