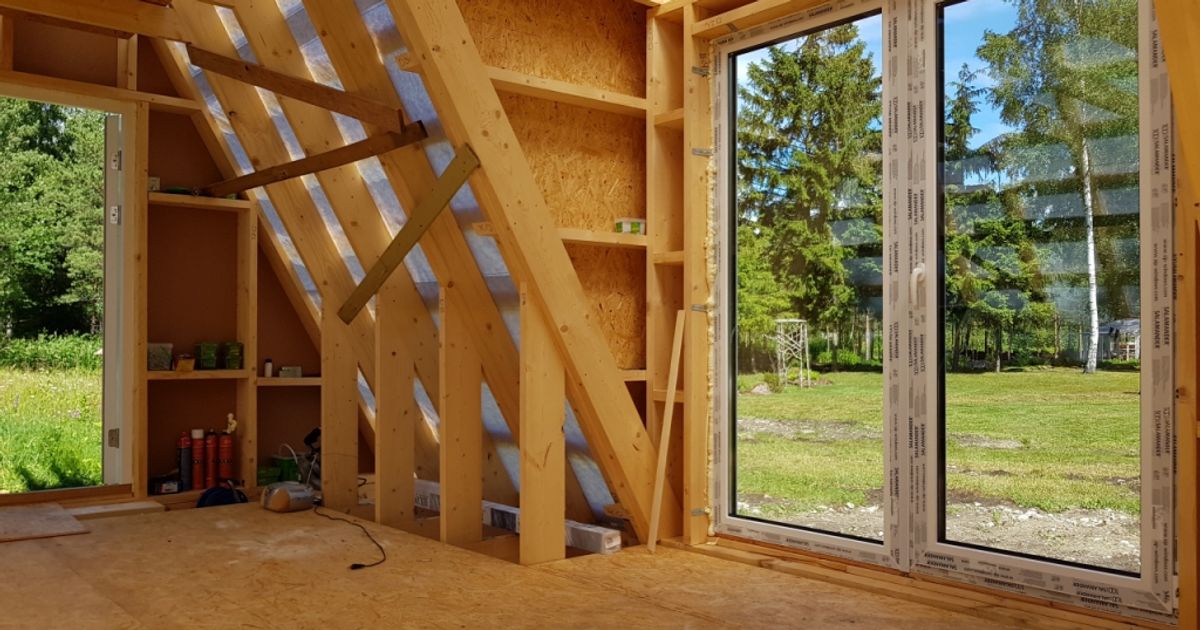

If you’re exploring alternative housing for your homestead or dreaming of a cabin in the mountains, A-frame structures keep appearing in your search results. But what exactly makes an A-frame house different from conventional homes? More importantly, can you actually build one yourself, and should you? Whether you’re drawn to their distinctive silhouette, their efficient use of space, or their suitability for challenging terrain, understanding A-frame fundamentals helps you decide if this design matches your homesteading goals.
Understanding A-Frame House Design Principles
A-frame architecture is deceptively simple yet highly functional. Here are the core design concepts that make these structures work for alternative and off-grid living.
Key Concepts
- Triangular load-bearing structure — The signature ‘A’ shape means roof and walls work together to support weight, eliminating the need for internal load-bearing walls and creating open interior space
- Steep roof pitch (typically 45-60 degrees) — This radical slope sheds water and snow efficiently, reducing accumulation and structural strain, making A-frames ideal for heavy precipitation and snow climates
- Foundation considerations — A-frames work well on sloped or uneven terrain because the triangular shape naturally accommodates grade changes without extensive grading or expensive retaining walls
- Interior layout flexibility — The open floor plan under the peak provides versatile living space, though upper loft areas have limited headroom that requires creative furniture placement and design
- Material efficiency — The simple framing design uses fewer materials than conventional rectangular homes, reducing both building costs and environmental impact while maintaining structural integrity
Core Design Principles
Evaluate the Roof-as-Structure Concept
Unlike traditional homes where roof and walls serve separate functions, A-frame design merges them into a single structural system. The angled roof members extend down to ground level or near it, carrying both roof loads and lateral forces. This means there are no separate roof trusses sitting on top of walls — instead, the entire triangular frame acts as one unified structure. This principle is why A-frames are both stronger and simpler to build than they appear.
Account for Snow and Water Load Management
The steep pitch is engineered specifically to shed precipitation quickly. Water and snow cannot accumulate on these extreme slopes, which dramatically reduces the load that foundation and frame must support. This is why A-frames excel in mountain regions and wet climates where flat roofs would require constant maintenance and pose structural risks. When evaluating a design, verify the pitch angle matches your local climate’s average snow depth and rainfall intensity.
Understand Grade Adaptation and Site Flexibility
A-frame homes naturally accommodate sloped building sites because the triangular footprint can be oriented with the peak pointing upslope or downslope. Steep terrain that would require expensive excavation and foundation work for conventional homes becomes a natural advantage for A-frames. This makes them popular for homesteads on hillside lots where conventional construction would be prohibitively expensive.
Plan Interior Zoning for Livable Space
The open volume under the peak is your main living area, typically one or two stories tall. However, as you move toward the sloped walls, ceiling height decreases rapidly. Successful A-frame interiors zone activities carefully: kitchen and living areas under the peak where headroom is maximum, sleeping and utility spaces toward the lower walls where people don’t need to stand. Lofts are practical for sleeping but impractical for living rooms.
Research Foundation Requirements for Your Terrain
While A-frames adapt well to slopes, the foundation must still account for soil type, drainage, and frost depth. Sloped sites require careful grading and potentially terracing to prevent water running under the structure. Permitting officials will require standard geotechnical assessment. Some kit designs include adjustable foundation details specifically for sloped installations, so compare foundation flexibility across different kit options.
Assess Thermal Mass and Insulation Needs
The large sloped roof surface area means significant heat gain or loss depending on orientation and insulation thickness. A-frames in cold climates require excellent roof insulation (typically 8-12 inches minimum) to prevent heat loss through that dominant surface. In hot climates, roof orientation and overhang matter greatly for sun control. Some modern kits include advanced insulation or passive solar orientation options.
- Choose a kit with flexible foundation options if your building site is sloped or has uncertain soil conditions — the best kit designs accommodate both level and graded installations
- Prioritize ventilation and moisture management in the roof assembly, as the large sloped surface area can trap condensation in cold climates if not properly detailed
- Orient the peak perpendicular to prevailing winds in exposed locations, as the triangular profile creates less wind resistance but can still experience pressure on the wide face
What to Look For in A-Frame House Kits
- Material Specification and Quality: Examine whether the kit includes pressure-treated or naturally rot-resistant lumber, pre-cut precision, and what fasteners are provided. Budget kits may require additional on-site planning; premium kits come with engineered lumber packages and detailed sourcing guidance.
- Foundation Flexibility and Site Adaptation: Verify whether the kit design adapts to sloped terrain and what foundation options are documented. Some kits are designed specifically for level sites; others provide detailed adjustments for grade changes, affecting your total installation costs.
- Documentation and Permitting Support: Quality kits include complete construction drawings, material lists, and often stamp-ready plans for permitting. Cheaper options may lack these essentials, requiring you to hire an architect to modify drawings for your local building department.
- Build Complexity and Skill Requirements: Some kits are genuinely owner-buildable; others require experienced framing crews. Review whether the kit includes pre-assembled sections, detailed step-by-step instructions, and real-world build timelines from previous owners before committing.
Timberline Geodesic A-Frame Kit (24′ Span)
Best for: Serious DIY builders and homesteaders planning permanent structures
Complete pre-cut framing kit with engineered lumber, detailed assembly drawings, and foundation plans adaptable to sloped terrain. Includes hardware pack and ventilation detail specs for cold climates. Design accommodates 8-12 inches of roof insulation and includes provision for solar panel mounting. Covers approximately 600 sq ft of livable space with loft option. Comprehensive owner-build documentation with real-time builder support phone line.
Check Current Price on Amazon →Escape Homes Prefab A-Frame (Economy Series)
Best for: Budget-conscious builders and weekend homestead projects
Simplified A-frame design with standard lumber (requires local sourcing), basic framing plan, and foundation template. Approximately 400 sq ft without loft. Assembly requires intermediate carpentry skill and a small crew. Documentation is adequate but less detailed than premium kits. Lower cost reflects minimal pre-engineering and support, making it suitable for experienced builders who can solve on-site problems.
Check Current Price on Amazon →Cabin Life Modular A-Frame (Starter Kit)
Best for: First-time builders and educational homestead projects
Three-section pre-assembled frame components that bolt together on-site, dramatically reducing carpentry skill requirements. Includes color-coded assembly manual, video tutorial access, and dedicated email support. Complete hardware package with stainless steel bolts. Covers 450 sq ft and takes 3-4 days to assemble with basic tools. Excellent for demonstrating A-frame principles or quick seasonal structures.
Check Current Price on Amazon →Scandinavian Design A-Frame (Architect Series)
Best for: High-performance homes and modern homestead designs
Full-featured kit with engineered glulam beams, integrated SIPs (structural insulated panels) for walls, and triple-insulated roof assembly. Pre-wired for solar and includes passive heating design oriented to site latitude. 700+ sq ft with generous lofts. Includes energy modeling software and climate-specific customization. Architect-sealed drawings pre-approved for most jurisdictions. Premium pricing reflects superior insulation values (R-40+ roof) and longevity.
Check Current Price on Amazon →Which A-Frame Kit Is Right for Your Homestead?
A-frame houses bridge the gap between traditional architecture and alternative living perfectly. Their simple geometry delivers structural elegance, efficient construction, and suitability for challenging terrain — exactly what homesteaders and off-grid builders need. The best kit for your project depends on three factors: your carpentry skill level, your budget constraints, and whether you want a permanent family home or a secondary structure. If you’re experienced with tools and want maximum flexibility, the Suntree or Timberline kits deliver excellent value and community support. If you’re a first-time builder, invest in the modular Cabin Life kit or consider hiring a framing crew to assemble a premium kit — the reduced stress and faster timeline pays for itself in fewer site visits and errors.
Before ordering any kit, take time to understand the design principles outlined above: how roof pitch matches your climate, why foundation flexibility matters on sloped sites, and how interior zoning maximizes livability. Visit completed A-frame builds in your region, ask owners about hidden costs and surprises, and verify that your local building department accepts the kit’s plans without costly modifications. With proper planning and the right kit matched to your skill level, an A-frame can be the most satisfying building project of your homesteading journey.
Frequently Asked Questions
Can you build an A-frame house yourself, or do you need a professional contractor?
This depends on the kit and your experience. Budget and intermediate kits (ranks 2-3) are genuinely owner-buildable with basic carpentry skills and a small crew. Premium kits (ranks 4, 8) often come fully assembled and require only foundation, utility, and finishing work. Most successful owner-builders have framing experience or hire professional framing crews for the initial structure assembly.
How much does an A-frame house kit typically cost?
Budget kits range $15,000-$30,000 for the structure alone; mid-range kits run $35,000-$60,000; premium kits exceed $80,000. These prices cover framing materials and hardware only — you’ll add costs for foundation, utilities, interior finishes, and local labor. Total build-ready costs typically run $150-$300 per square foot depending on kit quality and finish level.
Are A-frame houses energy efficient in cold climates?
Yes, when properly insulated. The large sloped roof requires 8-12 inches of quality insulation to prevent heat loss, but the simple geometry and reduced perimeter actually make them more efficient than comparable rectangular homes. Orientation toward the sun and loft design (warm air rises into sleeping areas naturally) provide passive heating benefits in mountain locations.
Do you need special building permits for A-frame kits, or do standard plans work?
Most jurisdictions accept A-frames under standard building codes, but you’ll need architect-sealed drawings or engineer stamps in many areas. Premium kits (ranks 1, 4, 6) come with pre-engineered documents ready for permitting. Budget kits may require you to hire a local architect to modify drawings for wind loads, snow loads, and soil conditions specific to your site.
How long does it take to build an A-frame from a kit?
Framing typically takes 2-4 weeks with a competent crew and good weather. Pre-assembled kits (ranks 3, 7) compress this to 3-7 days of assembly work. Add 2-6 months for foundation prep, utilities, interior finishing, and inspections. Total project timeline from foundation to move-in usually runs 4-8 months for owner-builders.
As an Amazon Associate, Build & Bloom earns from qualifying purchases. We only recommend products we genuinely think are useful. Prices and availability vary; check Amazon for the latest.
Leave a Reply