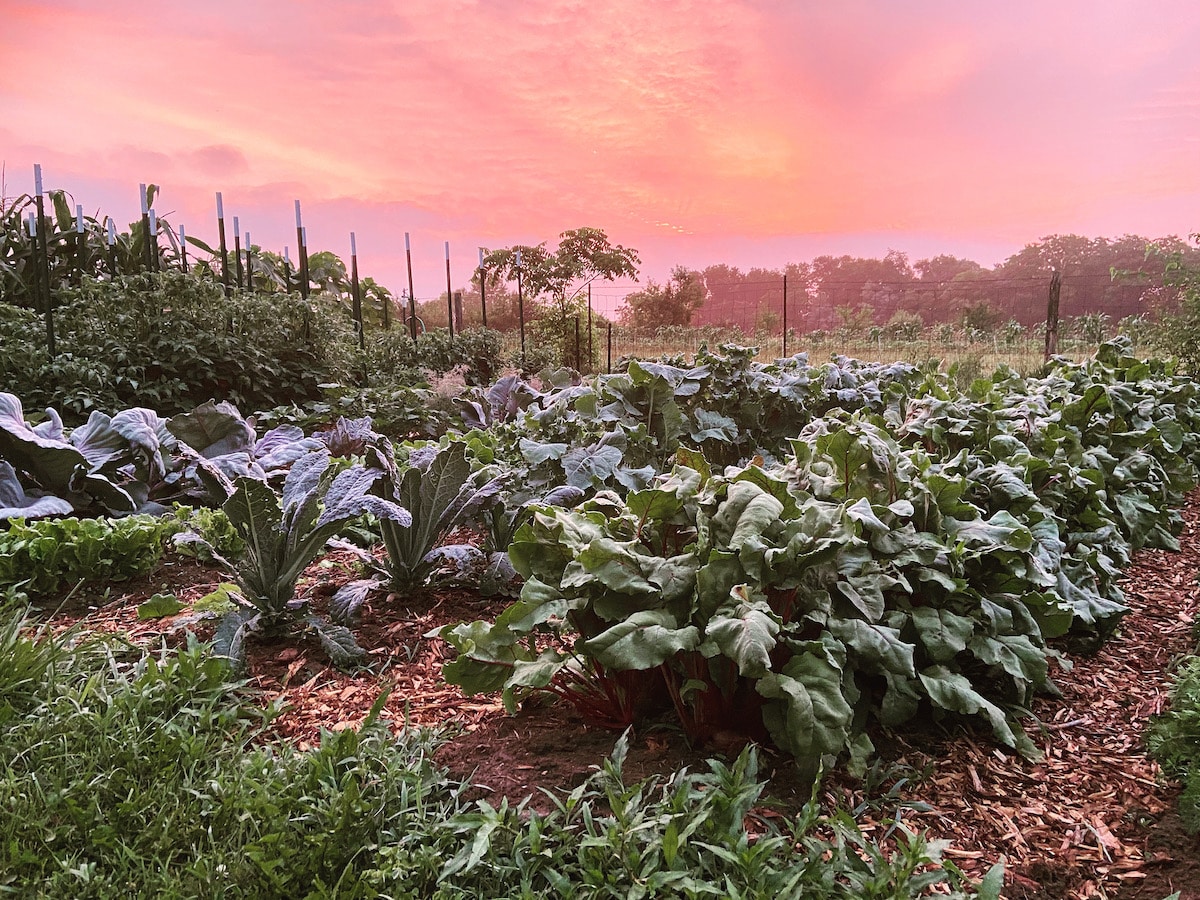

Planning your homestead layout is one of the most important decisions you’ll make before breaking ground. A poorly organized space means wasted steps, inefficient chores, and frustrated animals—all costing you time and money. The right layout works WITH your land’s natural features, reduces daily walking distances, and creates natural workflows that make homesteading feel manageable instead of exhausting.
5 Core Principles of Homestead Layout Planning
Successful homestead design balances practical workflow with the realities of your land. These principles guide placement decisions for every structure and garden bed.
Key Concepts
- Site assessment tools – map, compass, and slope gauge to evaluate your existing terrain, sun patterns, and water sources
- Zoning framework – understanding production zones (highest traffic), working zones (moderate use), and buffer zones (lower activity) for different land uses
- Traffic flow analysis – identifying natural movement patterns between water sources, living space, animal housing, and production areas
- Seasonal sun tracking – knowledge of how sun exposure changes throughout the year to position gardens and structures appropriately
- Water access mapping – identification of all water sources (wells, streams, rain collection points) and planning infrastructure accordingly
Principles
Assess Your Site’s Natural Features
Walk your property at different times of day to observe sun patterns, water flow during rain, natural drainage, wind direction, and existing vegetation. Document which areas stay wet, where frost settles first, and where you experience the most erosion. These patterns have developed over years and reveal where your land naturally wants certain things to happen. Respecting these patterns means working with nature rather than against it.
Create Distance Zones Based on Use Frequency
Establish three conceptual zones radiating from your home: the immediate zone (daily needs like water, quick harvests, frequent animal care), the middle zone (weekly tasks like larger gardens or secondary animal housing), and the far zone (less frequent activities like timber harvesting or grazing rotations). This zoning dramatically reduces unnecessary walking and mental load by grouping similar activities geographically. Your most-used infrastructure should be closest to your daily living space.
Position Water Access as Your Central Hub
Water should be the anchor point of your layout since most homestead activities rely on reliable access. Position animal water sources, irrigation lines, and household water collection to minimize piping and gravity-fed complications. A central water point that serves animals, gardens, and household needs reduces redundant infrastructure and labor. Consider seasonal variations—dry season water sources may differ from rainy season patterns.
Align Structures and Gardens with Solar Exposure
Maximize sun for production areas and gardens by placing them on south or southwest-facing slopes (northern hemisphere). Position animal housing to provide summer shade relief and winter sun exposure. Taller structures should not shade gardens or pastures that need full sun. Plant wind-sensitive crops or fragile animals in protected microclimates near existing windbreaks. Understanding your property’s microclimate variations allows you to create ideal conditions for different activities.
Plan Logical Workflow Sequences
Design movement patterns so daily chores flow naturally: water animals before collecting eggs, process harvests near storage, move compost toward gardens. Avoid dead-end pathways that force retracing steps. Create logical sequences that minimize backtracking and mental switching between tasks. Group compatible activities together so you’re not constantly walking between opposite ends of your property for related work.
Buffer Incompatible Uses with Distance or Barriers
Separate noise and smell-generating activities (animal processing, composting) from living and sleeping areas, and definitely from neighbors. Create visual privacy screens between your homestead and roads. Position manure storage downwind from living areas. These buffers protect your family’s quality of life and maintain good neighbor relations while allowing diverse homestead enterprises.
- Start with a rough sketch using existing contour maps or satellite imagery, then mark water sources, existing trees, and slope direction before moving anything permanent.
- Leave at least 20-30% of your property unplanned initially—expansion opportunities and adaptation space become invaluable as your homestead evolves over years.
- Walk the property in all four seasons if possible before finalizing placement; what works in spring might flood in winter or become inaccessible in muddy fall.
Tools for Planning Your Homestead Layout
- Mapping and Survey Tools: Accurate property maps and topographic information form the foundation of good planning. Whether using professional surveys, digital mapping tools, or simple hand measurements, having precise data about your land’s dimensions, elevation changes, and existing features eliminates costly guesswork.
- Design and Visualization Software: Digital tools let you experiment with layouts before committing resources, test different configurations quickly, and share plans with family members or advisors. These range from simple grid-based design software to sophisticated landscape planning programs.
- Sun and Water Analysis Equipment: Tools that track solar exposure throughout seasons and help identify water patterns ensure your major structures and gardens align with your property’s natural advantages rather than fighting against them.
- Measurement and Documentation Supplies: Reliable measuring tools, notebooks, and cameras document your site’s current conditions, capture seasonal variations, and create reference records for implementation phases and future modifications.
Garmin inReach Mini 2 Satellite Communicator with GPS
Best for: Homesteaders needing reliable GPS mapping and documentation tools for property assessment
This compact device provides accurate GPS mapping of your entire property, letting you mark water sources, identify slopes, and document existing features. The mapping capability is invaluable for creating accurate site plans, and the device works even in areas without cell service. Combined with desktop software, you can transfer your field data directly into planning tools to create professional layouts of your homestead.
Check Current Price on Amazon →Canson XL Series Layout Pad, 50 Sheets, 11×14 inches
Best for: Homesteaders wanting simple, affordable design tools for sketching layouts
A basic but effective solution for translating your site assessment into usable plans. The translucent paper lets you layer multiple design iterations without starting fresh, and the large size accommodates detailed property sketches. At an affordable price point, this is perfect for testing ideas and getting family input before investing in digital tools. Works with pencils, markers, and light tracing techniques for exploring variations.
Check Current Price on Amazon →Measure Master Landscape Measuring Wheel, 12-inch
Best for: Homesteaders needing accurate distance and boundary measurements for property assessment
This mechanical measuring wheel quickly and accurately documents distances across your property without requiring surveying expertise. Roll it along boundaries, planned pathways, and between structures to create precise measurements for your layout plans. The digital display shows distances in feet or meters, and it’s durable enough for rough terrain. Essential for verifying satellite measurements and documenting slopes or irregular boundaries.
Check Current Price on Amazon →SketchUp Pro with Trimble Sketchup Extension
Best for: Serious homesteaders wanting professional-grade design and 3D visualization
This powerful software transforms your site assessment data into detailed 2D and 3D layouts, showing exactly how structures will look, how shadows will fall, and how water will flow. The 3D capability helps visualize sun exposure at different seasons and reveals potential problems before construction. Professional landscape architects use this tool, but the learning curve is manageable for homesteaders serious about optimization.
Check Current Price on Amazon →Design Your Homestead with Intention
The difference between a chaotic homestead and an efficient one rarely comes down to luck or property size. It comes down to intentional planning that respects your land’s natural features, minimizes wasted motion, and creates logical workflows. By assessing your site thoroughly, understanding zoning principles, and positioning your key resources strategically, you transform what could be years of frustration into a system that actually works.
Start with observation before you build anything permanent. Walk your property in different seasons, map your water sources, track sun exposure, and document existing patterns. Then use these principles to create a layout that serves your vision and your reality. The best homestead layout is one that becomes invisible through efficiency—where chores flow naturally and your land works with you instead of against you.
Frequently Asked Questions
How much space do I need for an effective homestead layout?
Effective layouts work at any scale from urban backyards to large acreage. The key is zoning by use frequency and workflow efficiency, not total size. A quarter-acre with excellent zoning outperforms a scattered five acres with poor organization. Start with whatever space you have and design efficiency into your layout from day one.
Should I hire a professional landscape designer for my homestead?
Professional help is valuable if you’re working with complex terrain, large budgets, or specialized systems like ponds or complex water management. For small-to-medium homesteads, thorough self-assessment using the principles in this guide—combined with feedback from experienced homesteaders—provides excellent results at much lower cost.
What’s the most common homestead layout mistake?
Placing the most-used resources too far from the house. This adds years of accumulated walking and frustration. Always position daily-use water, garden harvests, and frequent animal care as close as practical. The second most common mistake is ignoring water flow patterns, leading to muddy areas and erosion problems that could have been prevented.
How do I plan for future expansion without wasting current space?
Leave 20-30% of your property unplanned initially, creating room for evolution as needs and experience change. Design your initial infrastructure (water, electricity, paths) to accommodate future expansion without requiring complete rebuilding. Document your layout decisions and reasoning so future modifications align with your original strategic thinking.
Can I change my homestead layout after it’s built?
Yes, but it’s expensive and disruptive. Major moves—like relocating a well or animal shelter—require rerouting infrastructure and disrupting established systems. Smaller adjustments like moving garden beds or pathways are reasonable. This is why investing planning time upfront saves thousands in reconfiguration costs later.
As an Amazon Associate, Build & Bloom earns from qualifying purchases. We only recommend products we genuinely think are useful. Prices and availability vary; check Amazon for the latest.
Leave a Reply