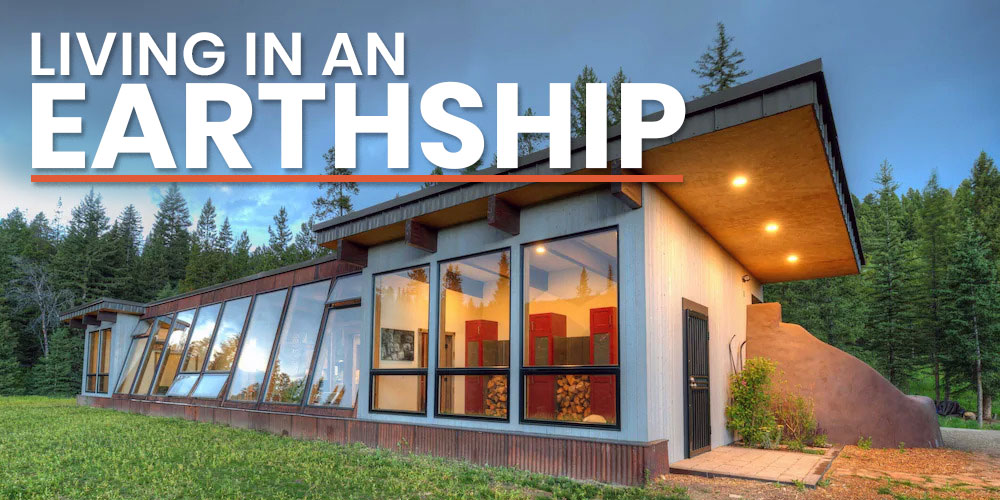

You’ve seen the photos of those striking dome-shaped homes built into hillsides, and you’re wondering: how do they actually work? Earthships aren’t just alternative architecture–they’re a complete rethinking of how homes can sustain themselves. If you’re curious about off-grid living, passive solar design, or simply want to understand how buildings can dramatically reduce their environmental footprint, earthships offer fascinating lessons in integrated home design.
Understanding Earthship Design: 5 Core Principles
Earthships work by combining strategic site orientation, thermal storage, natural water cycling, and waste management into a unified system. Here are the foundational concepts that make them function as self-sustaining homes.
Key Concepts
- Passive solar orientation – positioning the structure to maximize southern exposure in northern hemispheres for free winter heating
- Thermal mass construction – using recycled tires, earth, and dense materials to absorb and slowly release heat throughout day/night cycles
- Natural ventilation design – architectural shaping that creates air flow without mechanical systems, cooling interior spaces passively
- Integrated water management – capturing rainwater, greywater recycling, and blackwater treatment within the building footprint
- Net-zero waste systems – constructed to minimize or eliminate dependency on external utilities for power, water, and waste disposal
Principles
Principle 1: Passive Solar Heating Through Orientation
Earthships are oriented with their longest wall facing south (in the Northern Hemisphere), with large windows positioned to capture winter sun when it’s low on the horizon. This angle provides maximum solar gain when heating is needed most. In summer, overhangs shade these same windows as the sun moves higher, preventing overheating. The building essentially becomes a thermal collector that harnesses free energy from the sun’s seasonal movement, eliminating or drastically reducing heating costs.
Principle 2: Thermal Mass Storage with Recycled Materials
The walls are typically constructed with stacked recycled tires packed with earth, concrete, or adobe. These dense materials absorb solar heat during the day and slowly release it at night, maintaining stable interior temperatures. The greater the mass, the more heat storage capacity. This buffering effect means indoor temperatures naturally moderate across 24-hour cycles, reducing temperature swings by 20-40 degrees compared to conventional structures. No furnace or air conditioner is needed because the building physics handle temperature regulation.
Principle 3: Natural Cross-Ventilation and Air Flow
Earthship design strategically positions window openings and interior passages to create natural convection currents. Cool air enters from shaded north-facing sides while warm air exits through high vents on the south side. The curved dome shape and interior layout direct air movement without fans or mechanical HVAC systems. During cooler months, vents can be closed to retain heat. This passive airflow design keeps interiors fresh and prevents moisture buildup year-round.
Principle 4: Closed-Loop Water Systems
Rainwater is captured from the roof into storage tanks, filtered for potable use, then recycled through greywater systems that water interior plants before final blackwater treatment. Some earthships use constructed wetlands or septic systems to handle waste biologically. By cycling water internally and treating it on-site, an earthship reduces municipal water dependency from hundreds of gallons daily to minimal external inputs. Each drop serves multiple purposes before treatment.
Principle 5: Energy Independence Through Integrated Systems
Earthships combine solar panels (for electricity), rainwater harvesting, and waste processing into a networked system. The building’s passive design minimizes energy demand from the start–there’s less cooling needed because of thermal mass and ventilation, less heating because of solar gain. Any remaining power needs are met by renewable generation on-site. This integrated approach means the structure doesn’t just reduce consumption; it generates its own resources, achieving true net-zero or net-positive function.
Principle 6: Embodied Carbon Through Material Reuse
Using recycled tires, bottles, cans, and reclaimed wood dramatically reduces the environmental impact of construction itself. A single earthship might use 1,000+ old tires, keeping them from landfills while creating structural walls. This reuse philosophy extends the life of materials and embodies the concept that waste is simply misplaced resources. The home becomes a statement about circular economy–nothing is discarded; everything is repurposed into a durable living structure.
Principle 7: Location and Site Selection
Earthships perform best in temperate climates with seasonal variation and consistent sunlight. They’re typically built into south-facing slopes, using earth berming to provide additional insulation on north, east, and west walls. The landscape itself becomes part of the thermal system. Site selection matters enormously–an earthship in a shaded canyon won’t perform like one on an open south-facing slope. Understanding microclimates and sun paths is essential to earthship success.
- Earthships work best in climates with 200+ days of annual sunshine; they struggle in consistently cloudy regions without supplemental heating
- Site orientation is non-negotiable–a misaligned earthship loses 30-50% of its passive solar benefit, so surveying sun angles before construction is critical
- The interior plant zone (often the warmest space near south windows) serves dual purposes: it absorbs excess heat, provides fresh produce, and creates natural humidity control
Tools & Resources for Planning Your Own Earthship
- Solar Assessment Tools: Before designing or building, measure your site’s solar potential using sunpath diagrams and solar calculators. These tools show exact sun angles throughout the year at your latitude, revealing how much free heat you can capture and when shading is needed.
- Thermal Mass Materials: Research sourcing recycled tires, reclaimed brick, and thermal concrete in your area. The cost and availability of building materials directly impacts project feasibility and determines whether your earthship achieves expected temperature moderation.
- Water System Components: Investigate local regulations for rainwater harvesting and greywater recycling before purchase. Different jurisdictions have different rules; knowing requirements upfront prevents costly system redesigns after construction begins.
- Passive Design Consultation: Consider hiring a passive solar architect or energy consultant for 10-20 hours of design review. Their expertise in thermal modeling can reveal optimization opportunities worth thousands in utility savings over the building’s lifetime.
Sunpath Diagram Kit & Solar Calculator by Solargis
Best for: Homeowners planning earthship orientation and window placement
Solargis provides detailed solar mapping and annual sunpath analysis for any geographic location, showing precisely when south-facing windows will receive direct sun. This data is essential for optimizing passive solar gain in earthship design. The calculator includes shading analysis, helping determine correct overhang depths for summer cooling while maximizing winter heat gain. Professional-grade accuracy at homeowner-friendly pricing.
Check Current Price on Amazon →The Passive House Institute Study Guide
Best for: DIY builders new to passive solar concepts
This comprehensive guide explains passive solar design principles using clear diagrams and real-world examples from successful earthship projects. It covers thermal mass basics, window sizing, ventilation design, and orientation strategies without requiring engineering background. Includes worksheets for calculating heat loss and solar gain for your specific climate zone.
Check Current Price on Amazon →Digital Hygrometer-Thermometer by AcuRite
Best for: Monitoring thermal mass performance in prototype designs
Track interior temperature fluctuations to verify your earthship’s thermal mass is working correctly. AcuRite’s wireless sensors provide hourly data, showing how well your thermal storage moderates daily swings. Multiple sensors let you monitor different zones (south-facing living area vs. north bedrooms) to identify design improvements. Essential feedback tool during design validation phases.
Check Current Price on Amazon →FLIR ONE Pro Thermal Camera
Best for: Identifying heat loss patterns and thermal bridge problems
This infrared camera attaches to your smartphone to visualize heat flow and identify where your earthship design is losing thermal performance. Spot temperature differentials, verify that thermal mass is absorbing and releasing heat correctly, and diagnose air leakage around windows and doors. Professional tool for optimizing passive design details before full construction.
Check Current Price on Amazon →Start Your Earthship Journey
Earthships represent a fundamental shift in how we think about housing–from consuming utility resources to generating them. Understanding their design principles shows that self-sufficiency isn’t complicated magic; it’s the result of strategic orientation, material choice, and system integration. Whether you’re planning to build one or simply want to apply these principles to an existing home, the foundation is the same: design with your site’s sun path, incorporate thermal mass, optimize ventilation, and close your resource loops. The tools and resources above will help you evaluate feasibility for your climate and location.
Your next step depends on your timeline. If you’re exploring the concept, start with solar assessment tools and educational guides to understand whether earthship principles fit your location and lifestyle. If you’re seriously planning a build, invest in professional design consultation to optimize passive performance before breaking ground–this upfront analysis prevents expensive mistakes worth ten times the consultation fee. Visit established earthship communities and talk to residents about real-world performance in your region. Every climate zone teaches different lessons, and learning from others’ experiences is invaluable. The earthship movement has decades of proven designs; you’re not pioneering from scratch, you’re building on a foundation of working examples.
Frequently Asked Questions
Do earthships work in cold climates?
Earthships can function in cold climates but require careful design with extra thermal mass, larger south-facing windows, and often supplemental heating (solar or backup heat). They perform best with 200+ annual sunny days. In consistently cloudy or very cold regions (below -20F), they may struggle without active heating systems, reducing their off-grid advantage.
How much do earthships cost to build?
Owner-built earthships using recycled materials cost 40-60% less than conventional construction ($60-100 per square foot vs. $150+). However, professional designs and permits add 15-25% to budgets. Total costs typically range from $80,000-$200,000 depending on location, size, and whether you do labor yourself. Used tire sourcing and reclaimed materials significantly reduce expenses.
Will banks finance an earthship home?
Traditional financing is challenging because earthships are considered non-standard construction. Some lenders specializing in alternative or green homes will finance them, and personal loans or construction financing work better than conventional mortgages. Having detailed engineering, permits, and a qualified inspector’s sign-off increases lender confidence and approval odds.
How long does it take to build an earthship?
Owner-built projects typically take 1-3 years working part-time, while professional crews finish in 6-12 months. The tire-packing and earthing phases are labor-intensive; assembling recycled materials takes longer than conventional framing. Many builders stage construction, living in partial structures while completing remaining zones.
What’s the lifespan of an earthship home?
With proper maintenance, earthships last 100+ years–the thermal mass actually improves over time as earth settles and compacts. Tires used in construction last 300+ years before degrading. The main maintenance involves roof sealing, plumbing/electrical updates, and managing moisture around the building perimeter. They’re more durable than conventional homes because they rely on mass and passive systems rather than mechanical equipment that wears out.
As an Amazon Associate, Build & Bloom earns from qualifying purchases. We only recommend products we genuinely think are useful. Prices and availability vary; check Amazon for the latest.
Leave a Reply