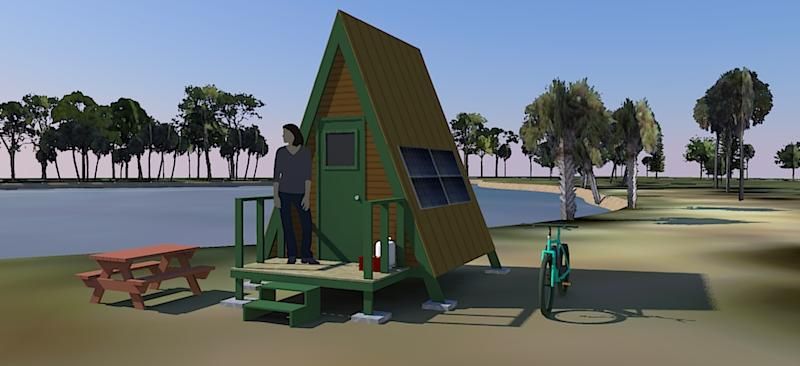

You’ve found the perfect piece of land and you’re ready to build your own tiny A-frame cabin, but the project feels overwhelming. Where do you actually start? A-frame cabins are deceptively popular because they look simple, but the reality involves critical decisions about foundation depth, roof load capacity, insulation requirements, and whether your build needs to withstand winter weather or just weekend getaways. This guide walks you through the entire process so you can build a cabin that’s both structurally sound and suited to how you’ll actually use it.
How to Build a Tiny A-Frame Cabin from Ground Up
Building your A-frame cabin requires working through five major phases: planning and site prep, foundation installation, frame construction, roofing and weatherproofing, and interior finishing. Each phase builds on the previous one, so proper execution at the start saves costly corrections later.
Materials & Tools You Will Need
- Concrete mix and post hole digger for foundation pilings or footer trenches
- Dimensional lumber (2×6, 2×8, 2×10) for floor joists, wall studs, and roof rafters
- Roofing material such as metal panels or asphalt shingles, plus underlayment
- Weatherproofing supplies including exterior caulk, flashing, and house wrap
- Insulation batts or foam boards rated for your climate zone
- Power tools including a circular saw, drill, level, and reciprocating saw
Steps
Choose Your Site and Design Type
Walk your property and identify the best location considering sun exposure, drainage, tree cover, and access. Simultaneously, decide whether you’re building a seasonal cabin (no frost protection needed) or a year-round home (requires insulation and deep footings below the frost line). This decision affects every material choice downstream. Research your local frost depth and building codes before proceeding.
Mark and Prepare the Foundation
Lay out your cabin footprint using string lines and batter boards, then dig post holes or trenches depending on your design. For year-round use, holes must extend below the frost line in your region. For seasonal builds in mild climates, shallow pilings work fine. Ensure the foundation is level and properly spaced to support the weight of your A-frame without settling.
Install the Foundation and Floor System
Pour concrete into your post holes or footings and allow it to cure fully. Once set, install beams across the top and attach floor joists perpendicular to them. Check frequently with a level as you go. The floor becomes your working platform for everything that follows, so take time to get it dead level and square.
Build the A-Frame Walls and Rafters
Construct your wall panels on the floor deck, then raise them vertical and brace them securely. The signature A-frame shape comes from your roof rafters, which meet at the peak. Cut and install paired rafters on both sides, ensuring they meet at the proper angle (typically 30-40 degrees from horizontal for A-frames). This is where the cabin’s structural integrity is established, so be precise with your cuts and fastening.
Sheathe and Weatherproof the Exterior
Once the frame is complete and braced, cover the outside with sheathing plywood. Install house wrap or similar air barrier over the sheathing, then add flashing around any openings. Install your roofing material (metal or asphalt) and ensure water runs off properly with correct pitch and guttering. Seal all gaps with caulk to prevent weather intrusion.
Add Insulation for Year-Round Use
If building for seasonal use, you may skip this step; for year-round cabins, install insulation batts or foam in wall cavities and under the roof. Pay special attention to the roof and north-facing walls, which lose heat fastest. Use a vapor barrier appropriate for your climate to prevent moisture damage. Never skip insulation if you plan winter occupancy.
Install Utilities and Interior Finishes
Run electrical, plumbing, and HVAC rough-ins before closing walls. Then install drywall, flooring, and interior finishes. Work systematically room by room, checking that windows and doors function smoothly. Paint or stain interior surfaces and install trim to complete the rustic or modern aesthetic you’ve chosen.
- Before you dig a single hole, obtain a copy of your local building code and frost-depth map. Many tiny cabin projects stall because the builder didn’t understand setback requirements or foundation depth rules specific to their area.
- The A-frame roof pitch is both beautiful and functional: a steeper pitch (40+ degrees) sheds snow and rain faster, which is critical in wet climates, while a gentler pitch (25-30 degrees) uses less material and is easier to construct.
- Invest in quality roof flashing and underlayment. The roof is where 80% of water damage originates, and cutting corners on flashing details leads to rot that’s expensive and dangerous to repair years later.
What to Look For in A-Frame Cabin Building Materials
- Lumber Grade and Species: Choose pressure-treated lumber for ground contact, standard framing lumber for walls and rafters, and select or premium grades for visible interior elements. Softwoods like pine and fir are budget-friendly; hardwoods cost more but look better in finished spaces.
- Roofing Material Durability: Metal roofing lasts 40-70 years, handles snow loads well, and reflects heat in summer, but costs more upfront. Asphalt shingles cost less initially but need replacement every 15-25 years. Choose based on your climate and how long you plan to own the cabin.
- Insulation R-Value for Your Climate: The higher the R-value, the better the insulation. Cold climates (zones 5-8) need R-30 to R-60 in walls and R-49 to R-60 in roofs. Mild climates can use lower values. Check your local energy code for minimum requirements for year-round homes.
- Window and Door Quality: Double or triple-pane windows with low-emissivity coatings prevent heat loss. Solid wood or fiberglass frames outlast vinyl in extreme weather. Insulated entry doors with weatherstripping keep conditioned air inside and reduce drafts significantly.
DeWalt DCD777C2 20V Compact Drill/Driver Kit
Best for: DIY cabin builders needing reliable fastening and hole drilling
The DeWalt DCD777C2 delivers dependable power for framing, installing fixtures, and drilling pilot holes throughout your cabin build. With two batteries and a charger included, you’ll have backup power during long work days. Its compact size makes it easy to handle overhead and in tight spaces, while the 1/2-inch chuck handles both drill bits and driver bits without changing tools. Thousands of homesteaders trust DeWalt for multi-day projects.
Check Current Price on Amazon →Makita CS7500 82cc Gas Chainsaw
Best for: Cutting lumber and felling trees during site prep
The Makita CS7500 gas chainsaw cuts through framing lumber and site trees with ease. Its 82cc engine provides consistent power for ripping dimension lumber and cross-cutting beams. The 20-inch bar handles logs up to 18 inches in diameter, and the automatic oiler keeps the chain lubricated during extended use. This professional-grade saw outperforms smaller models when you need to process multiple board feet of material.
Check Current Price on Amazon →Husky 6-Foot Level with Torpedo
Best for: Checking foundation and framing accuracy throughout the project
The Husky 6-foot aluminum level keeps your foundation and frame square and plumb without the premium price tag. Its dual-vial system works in multiple orientations, and the integrated torpedo level handles small adjustments and door frame checks. For cabin builds where accuracy prevents expensive re-framing, this tool pays for itself on the first day of foundation work.
Check Current Price on Amazon →GAF Timberline HD Asphalt Shingles
Best for: Budget-conscious builders wanting 25+ year roof longevity
GAF Timberline HD shingles combine affordability with durability, lasting 25-30 years in most climates. Their architectural profile hides fasteners and adds visual interest to your cabin exterior. The high-quality asphalt compound resists splitting and curling, and they’re available in earth-tone colors that complement A-frame aesthetics. Installation is straightforward for DIY builders, and replacement costs remain reasonable if damage occurs.
Check Current Price on Amazon →Your A-Frame Build Starts With Planning
Building a tiny A-frame cabin is an achievable DIY project if you respect the fundamentals: understand your local building codes and frost line before breaking ground, invest quality materials in the foundation and roof where problems are expensive to fix, and take time to frame the structure correctly. The beauty of A-frames lies in their simplicity, but that simplicity is only apparent when you’ve done the invisible work right—when footings hold true, when rafters meet at proper angles, and when weatherproofing actually keeps water out.
Start with the site selection and design decision (seasonal vs. year-round), work methodically through foundation, framing, roofing, and weatherproofing, then add utilities and finishes at your own pace. The tools and materials listed here are the ones that thousands of homesteaders have relied on for reliable builds. Your cabin will stand for decades when you build it once and build it right.
Frequently Asked Questions
What is the minimum foundation depth for a year-round A-frame cabin?
Foundation posts must extend below your local frost line, which ranges from 12 inches in mild climates to 48+ inches in cold zones. Contact your local building department or check USDA hardiness zone maps to find your specific depth requirement. Failing to go deep enough causes frost heave, which can crack foundations and destabilize the entire structure.
How much does it cost to build a tiny A-frame cabin?
A 200-400 square foot seasonal cabin typically costs $15,000-$35,000 in materials for DIY builds, depending on location and finish quality. Year-round cabins with insulation, utilities, and quality finishes run $35,000-$80,000+ for the same footprint. Labor costs double or triple these numbers if you hire contractors. Regional lumber prices and land prep costs create significant variations.
Can I build an A-frame cabin without a building permit?
Building codes vary by jurisdiction, but most require permits for structures over 120 square feet or any year-round residence. Unpermitted buildings create liability issues, complicate insurance claims, and face removal orders. Obtain permits before starting; they cost far less than rebuilding after an enforcement action.
How long does it take to build a tiny A-frame cabin?
A seasonal 200 sq ft cabin typically takes 6-12 weeks for experienced DIY builders working part-time. Year-round builds with utilities and finishing add 4-8 weeks. Weather delays, material shortages, and learning curves extend timelines further. Plan for a full season if this is your first build.
What roof pitch angle works best for an A-frame cabin?
A 30-35 degree pitch balances snow shedding, interior headroom, and material efficiency for most climates. Steeper pitches (40+ degrees) shed snow and rain faster but use more material and are harder to construct. Flatter pitches (25-30 degrees) are easier to build and cheaper but accumulate snow in heavy snowfall regions, increasing roof load and collapse risk.
As an Amazon Associate, Build & Bloom earns from qualifying purchases. We only recommend products we genuinely think are useful. Prices and availability vary; check Amazon for the latest.
Leave a Reply