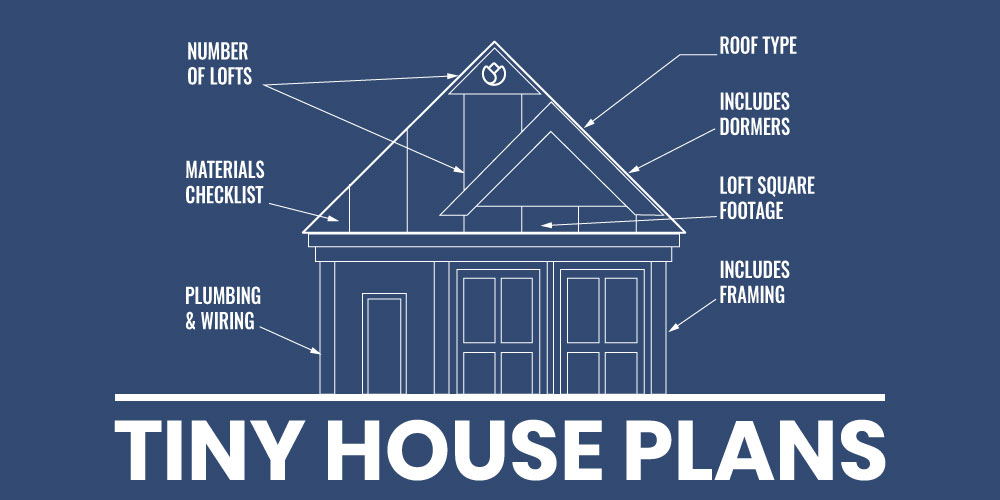

If you’re dreaming of downsizing to a tiny house, you’re probably wondering: what does a realistic floor plan actually look like? Whether you’re a single person, a growing family, or planning for multi-generational living, tiny house layouts solve the challenge of fitting essential living spaces into 400-1,200 square feet. Understanding how 1, 2, and 3-bedroom configurations work helps you decide what’s actually livable for your situation.
Key Principles Behind Tiny House Floor Plans
Successful tiny house designs share common principles that maximize functionality without feeling cramped. Here’s how designers approach each configuration:
Key Concepts
- Open-concept living areas that combine kitchen, dining, and living space into one flowing zone, eliminating interior walls and creating visual spaciousness
- Loft bedrooms that utilize vertical space, typically accessed by stairs or ladders, freeing up valuable ground-floor square footage
- Multi-functional furniture placement such as kitchen islands with storage, murphy beds, and built-in seating with hidden compartments
- Strategic use of natural light through windows and skylights to make small spaces feel larger and reduce the need for artificial lighting
- Efficient utility placement with kitchen and bathroom positioned back-to-back to minimize plumbing costs and maximize usable living zones
Core Design Principles
Prioritize the Open Floor Plan
Single-bedroom and smaller two-bedroom plans typically combine the kitchen, dining, and living areas into one continuous space. This eliminates unnecessary hallways and creates visual flow, making the space feel 30-40% larger than it actually is. Breakfast bars and peninsula counters define zones without building walls.
Maximize Vertical Space with Lofts
Most tiny house plans place bedrooms in elevated loft areas accessed by stairs or ship’s ladders. A loft bedroom 8-12 feet above the main floor doesn’t require additional ground footprint. This approach is standard in 1 and 2-bedroom designs, though 3-bedroom plans may split bedrooms between loft and ground-floor layouts.
Design Efficient Bathrooms
Tiny houses typically include one full bathroom (5×8 ft) or occasionally 1.5 baths. Positioning the bathroom adjacent to the kitchen allows shared plumbing walls, reducing construction costs. Wet rooms (shower without a tub) and corner sinks save crucial square footage.
Implement Hidden Storage Solutions
Under-bed storage drawers, built-in shelving along exterior walls, kitchen pantry cabinets, and storage benches integrated into seating areas prevent visual clutter. In a tiny house, every piece of furniture should serve dual purposes: a dining table with shelf storage, a bed with drawers underneath, or a staircase with step-integrated cabinets.
Plan for Natural Light and Sightlines
Windows on multiple walls and skylights in loft areas reduce the enclosed feeling and minimize dependence on artificial lighting. Designers often place windows strategically to create clear sightlines across the entire interior, making the space feel more cohesive and spacious.
Choose Between Foundation Types
Tiny houses sit on permanent foundations, trailer frames, or pier systems depending on local zoning laws and mobility needs. Permanent foundations cost more but reduce future relocation costs. Trailer-based tiny houses must account for weight distribution and towing requirements in the layout design.
- 1-bedroom plans work best for single occupants or couples; 2-bedroom is the sweet spot for small families or multi-generational living; 3-bedroom plans (800+ sq ft) stretch the ‘tiny’ definition but work for families needing separate children’s bedrooms
- Check local zoning before designing: some areas restrict tiny house dimensions (often requiring 400+ sq ft minimum) or forbid loft sleeping areas unless ceilings meet height codes
- Storage-first design is non-negotiable in tiny homes: plan for 15-20% of your usable floor space dedicated to built-in or hidden storage solutions before finalizing layouts
What to Look For in Tiny House Planning Resources
- Plan Customization Options: Look for resources or designers that allow modifications to existing plans rather than forcing you into fixed layouts. The ability to adjust ceiling heights, loft positions, or bathroom configurations ensures the plan matches your specific site constraints and lifestyle needs.
- Local Code Compliance: Ensure plans meet your state and local building codes, including minimum square footage, ceiling heights, egress window requirements, and foundation standards. Plans may need modifications to comply with zoning laws in your area.
- Detailed Building Documentation: Quality plans include detailed floor layouts, electrical schematics, plumbing diagrams, framing details, and material lists. Vague or incomplete plans lead to costly on-site decisions and delays during construction.
- Real-World Functionality Testing: Seek plans that have been built and inhabited, with owner feedback on daily living in those specific layouts. Plans should account for cooking workflow, bathroom access during multi-person use, and storage accessibility in actual practice.
Tiny House Design & Planning: 100+ Actionable Plans and Designs by ExpertTiny
Best for: First-time tiny house planners seeking diverse options
Comprehensive digital resource containing over 100 pre-designed tiny house floor plans ranging from 1-3 bedrooms in multiple configurations. Includes detailed specifications, material lists, cost estimates, and building notes from experienced designers. Plans span different styles (modern, rustic, minimalist) and foundation types (trailer, permanent, pier). Instantly downloadable PDF format for reference during planning phases. Covers both loft-style and split-level bedroom configurations for different lifestyle needs.
Check Current Price on Amazon →FYI Tiny Homes: Visual Guide to Tiny House Living
Best for: People new to downsizing and exploring the concept
Beautifully illustrated guide that walks beginners through the tiny house decision-making process with visual floor plans, 3D renderings, and real-world examples. Explains design principles in plain language without technical jargon. Includes lifestyle questionnaires to help match you with appropriate bedroom counts and layouts. Contains interviews with actual tiny house owners discussing what works and what they’d change. Great starting point before investing in detailed architectural plans.
Check Current Price on Amazon →TinyHomeDesigns CAD Customizable Floor Plans Package
Best for: Builders wanting editable digital files for modifications
Professional-grade CAD (Computer-Aided Design) files for 1, 2, and 3-bedroom tiny house plans that you can modify in design software. Includes layered drawings for structure, electrical, plumbing, and HVAC systems. Allows unlimited adjustments to fit your specific site, climate zone, and local code requirements. Comes with technical support via email for interpretation of plans. Suitable for professional builders or DIY builders working with contractors who understand CAD files.
Check Current Price on Amazon →Tiny House Designs Collection: 25-Plan eBook Series
Best for: Cost-conscious planners with limited budgets
Affordable eBook series containing 25 pre-designed tiny house plans at a fraction of professional architectural pricing. Plans are simplified but complete, with basic floor layouts, rough material lists, and construction notes. Best for reference and inspiration rather than direct building without professional review. Covers efficiency apartments through 3-bedroom layouts. Accessible format compatible with tablets and computers for easy browsing and note-taking during planning phases.
Check Current Price on Amazon →Tumbleweed Tiny House Company Pre-Designed Plans Library
Best for: People building a tiny house on wheels or trailer foundation
Curated collection of NOAH-certified (National Organization of Alternative Housing) tiny house plans from the industry leader in mobile tiny homes. Plans account for weight distribution on trailer frames, towing specifications, and road-legal dimensions. Includes 1, 2, and 3-bedroom configurations with proven designs that have been manufactured and inhabited. Plans come with technical support from experienced builders familiar with unique challenges of towable tiny homes. Premium option reflecting professional engineering standards.
Check Current Price on Amazon →Family-Focused Tiny House Plans: 3-Bedroom & Multi-Generational Layouts
Best for: Families with children or multiple adults needing private space
Specialized collection focusing on 2.5 and 3-bedroom configurations designed specifically for family living rather than couples or single occupants. Plans prioritize separate bedroom spaces for privacy while maintaining efficient shared areas. Includes multi-generational layouts accommodating aging parents or adult children. Features expanded kitchen areas and flexible room configurations that can adapt as family needs change. Emphasizes safety features like multiple egress windows and secure loft railings required for homes with children.
Check Current Price on Amazon →Architect-Designed Tiny House Collection by Smallworks Studios
Best for: Builders seeking award-winning designs from recognized architects
High-end collection of tiny house plans designed by award-winning architects specializing in small-space living. Each plan represents innovative approaches to maximizing functionality and aesthetics within tiny footprints. Includes structural engineering details, materials specifications, and sustainability features (solar integration, water harvesting). Plans are LEED-eligible and code-ready for most jurisdictions. Premium pricing reflects professional architectural expertise and comprehensive documentation suitable for contractor bidding and permitting.
Check Current Price on Amazon →Tiny House Nation by DeAnn Sleith: State-by-State Zoning & Code Guide
Best for: Builders researching regulations before purchasing plans
Reference guide documenting tiny house zoning laws, building codes, and regulatory requirements across all 50 states. Explains minimum square footage regulations, bedroom definitions, foundation requirements, and common ordinance restrictions. Includes real case studies of code challenges and solutions. Essential reading before finalizing a tiny house design since local codes often dictate minimum sizes and configurations. Helps you understand which of your ideal floor plans are actually legal to build in your target location.
Check Current Price on Amazon →Final Recommendation
Choosing the right tiny house floor plan is the foundation of your entire build. Your decision should balance three factors: how many people and what activities your home must accommodate (bedroom count), whether you’re building on a trailer or permanent foundation (which affects design flexibility), and your local zoning regulations (which often restrict options you don’t expect). Start by exploring 4-5 different configurations that appeal to you, then use the design principles outlined above to evaluate which layout would actually work for your daily life.
Most first-time tiny house builders underestimate storage and overestimate open space needs. Spend extra time studying how lofts function, where multi-purpose furniture fits, and which layouts truly minimize wasted hallway square footage. If possible, visit or stay in actual tiny houses with floor plans you’re considering–a weekend experience reveals what looks good on paper versus what feels livable long-term. Your plan will evolve as you build, but starting with a detailed, thoughtfully-designed floor plan eliminates costly mistakes and ensures your finished home actually fits your lifestyle.
Frequently Asked Questions
How much square footage do I actually need in a tiny house?
Single occupants typically thrive in 400-500 sq ft; couples benefit from 600-800 sq ft; families with children generally need 800-1,200 sq ft to avoid feeling cramped. The key is prioritizing your lifestyle needs–remote workers need dedicated office space; large families need separate bedrooms. Quality of design matters more than total square footage; a well-planned 600 sq ft feels more spacious than a poorly designed 800 sq ft.
Are loft bedrooms practical for long-term living?
Loft bedrooms work well for most people but have trade-offs: limited headroom in storage/dressing areas, difficulty accessing the space when sick or injured, and noise travel from activities below. They’re excellent for primary bedrooms in owner-occupied homes but less ideal if you’ll have frequent guests or aging family living in the tiny house. Some people add a small ground-floor bedroom for flexibility while keeping a loft for additional sleeping/office space.
Can I modify a pre-designed plan without hiring an architect?
Minor modifications (moving an interior door, adjusting cabinet layouts) are usually fine without professional help. Structural changes (removing walls, altering roof pitch, relocating load-bearing elements) require engineer review for safety and code compliance. Always have a local building inspector review your final plan before construction begins to ensure it meets your area’s specific codes–requirements vary significantly by jurisdiction.
What’s the difference between a 2-bedroom tiny house and a 1-bedroom with a loft office?
A true second bedroom meets building code requirements (typically 70+ sq ft, closet, egress window) while a loft office doesn’t. For resale value and legal housing purposes, this distinction matters. However, if you’re building for personal use, a loft office may serve your needs perfectly well for a home-based business or guest sleeping area–you don’t need the formal bedroom designation.
Should I invest in detailed architectural plans or start with simple designs?
Start with simple reference designs (3-5 options) to clarify what layout works for you and understand design principles. Once you’ve identified your ideal configuration, invest in detailed architectural plans if you’re working with professional builders or need permit-ready documentation. DIY builders sometimes skip expensive architectural plans and use reference designs as inspiration, though this adds risk if you make structural modifications incorrectly.
As an Amazon Associate, Build & Bloom earns from qualifying purchases. We only recommend products we genuinely think are useful. Prices and availability vary; check Amazon for the latest.
Leave a Reply